


Otto Nobis
- Buy
- Sell
https://www.ruhlmortgage.com/GregCotton.html
Description
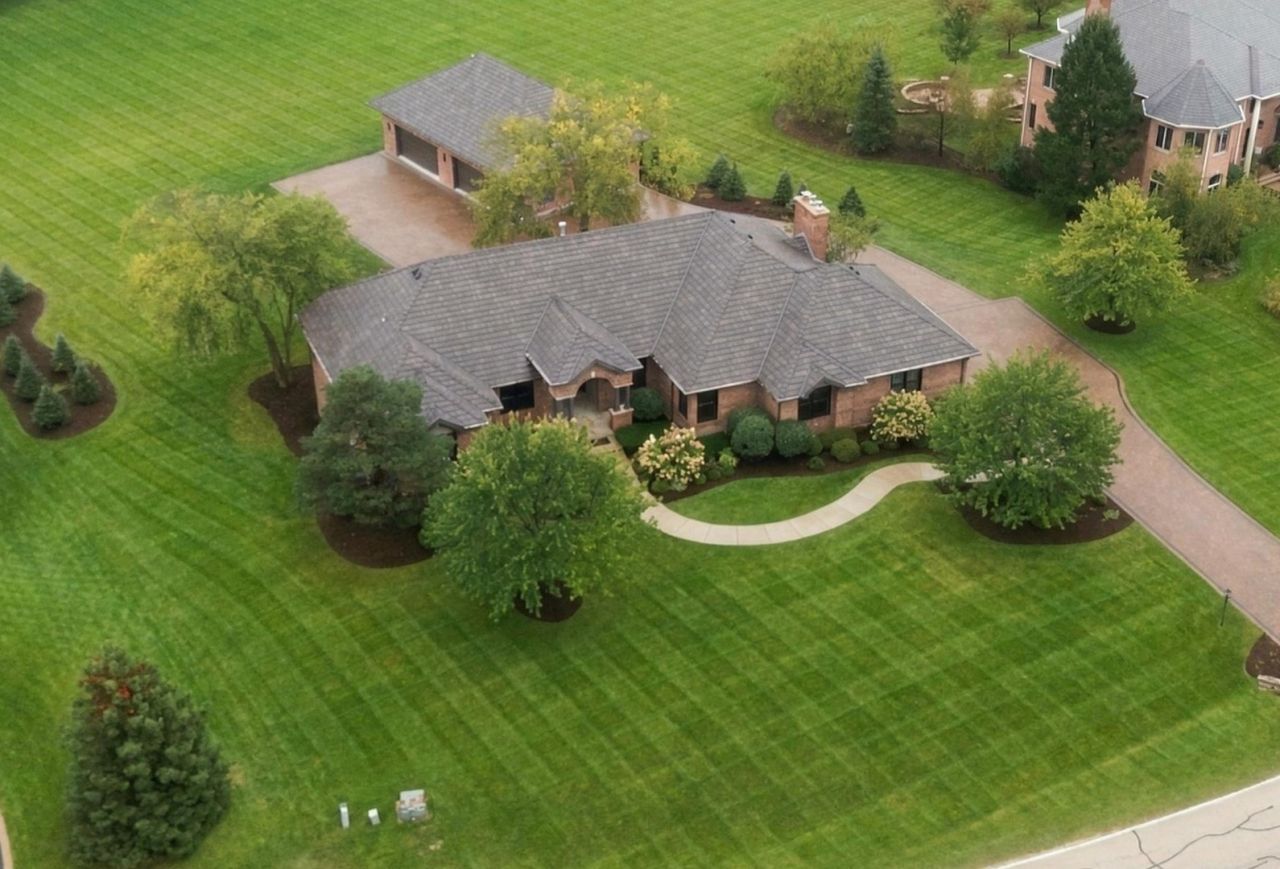
This Braymore Hills brick walk out ranch rests on a massive 1.64 acre lot located in top-rated Barrington school district. The professional landscaping/hardscaping encapsulates the home creating multiple outdoor entertainment areas. As you enter on the brick paver drive from Livingston Lane, you pull into the heated/insulated 3-car attached garage. Or continue your drive down to the recently built 1,600 square foot matching brick garage. Ideal for classic car collection, boats, ATVs, private art studio! This impressive She-Shed or He-Shed is heated/insulated with two massive 18 foot wide doors, 11 foot-9 inch ceiling height, and epoxy floors!! It's like having a private car condo in your own back yard!! The newer 1,500 sf Trex deck has commanding views of the rear yard with full staircase to lower level patio area. The arched main entry flows into the open living/dining area with accent pillars and hardwood floors. Newer windows allow natural light into the entire home. The kitchen has abundant cabinets and counter space, a large 8' island, Sub-Zero, Wolf, and Miele stainless steel appliances. As meals are prepared your guests can mingle in the adjoining family room, warmed by the gas fireplace. Enjoy privacy in the primary bedroom suite with his/hers walk in closets. After golf/exercise, relax in the free-standing soaking tub or step into the earth-toned, tiled shower!! At the other end of the first floor guests can enjoy three additional bedrooms (one with a tastefully remodeled private bathroom). Take the blonde oak stair way to the lower level where an additional 1,900 square feet of play area awaits you. Ideal for exercise room, game room, or movie theatre with gas fireplace. Another bedroom/office on the lower level can handle more guests or extended-stay in laws! Store holiday decorations in the unfinished lower level or finish into additional living space. Newer DaVinci Bellaforte Shake synthetic roof will last for years to come. Dual Trane HVAC and Dual Rheem Water Heaters create a comfortable environment. Seller has made so many improvements there is too much to list. So much to see in this amazing home. Easy to show and available for a quick closing. Most personal property has been removed.
Property Highlights
Property Type: Residential - Single Family
Total Living Area SF: 3,628
Lot Size: 1.63 acres
Walkout Basement
Garage Size: 9
Attached Garage
Built in 1994
Elementary School: Grove Avenue Elementary School
High School: Barrington High School
Middle School: Barrington Middle School Prairie
Security System
Brick Exterior
Two Fireplaces
General Information
Bedrooms: 5
Bathrooms: 5
Sqft: 3,628
County: Cook
High School: Barrington High School
Subdivision: Braymore Hills
Listed By:
Robert E. Frank Real Estate
847-356-5263
MRED MLS
MLS ID: 12777640
Room Information
Bedroom 5: 12X15
Breakfast Room: 11X9
Office: 11X13
Foyer: 7X10
Exercise Room: 38X24
Recreation Room: 35X28
Storage: 32X26
Work Room: 39X24
Walk In Closet: 6X9
Walk In Closet: 6X9
Bedroom 2: 11X14
Bedroom 3: 12X11
Bedroom 4: 11X12
Dining Room: 13X22
Family Room: 21X19
Kitchen: 14X17
Laundry: 7X9
Living Room: 22X24
Primary Bedroom: 16X24
Shown By
Get in Touch
Shown By
Contact an agent to learn more about
955 Livingston Lane, Inverness, IL 60010.
Mortgage Calculator

Call or Click to get Pre-Approved!
563-441-1862
toll free 866-441-1862
Customize Your Rate
| Loan Type | FHA 30 Year Fixed | VA 30 year fixed | 30 yr Jumbo |
| Purchase Price | $1,595,000 | $1,595,000 | $1,595,000 |
| Down Payment | $55,825 | $0 | $319,000 |
| Monthly Mortgage Amount | $10,684 | $11,253 | $8,922 |
| Taxes | $2220 | $2220 | $2220 |
| Insurance | $100 | $100 | $100 |
| HOA/Dues/Fees | $0 | $0 | $0 |
| Monthly Mortage Insurance | $958 | $0 | $0 |
| Monthly Estimated Total | $14,327 | $13,938 | $11,607 |
Otto Nobis
REALTOR®
Cell: (563) 340-9782
Licensed in IA & IL
Davenport Office
4545 Welcome Way
Davenport, IA 52806
(563) 441-5100
Davenport, IA 52806
(563) 441-5100

Member Participants (and their affiliated licensees, if applicable) shall indicate on their websites that IDX information is provided exclusively for consumers’ personal non-commercial use, that it may not be used for any purpose other than to identify prospective properties consumers may be interested in purchasing, that the data is deemed reliable but is not guaranteed by MLS GRID, and that the use of the MLS GRID Data may be subject to an end user license agreement prescribed by the Member Participant’s applicable MLS if any and as amended from time to time. MLS GRID may, at its discretion, require use of other disclaimers as necessary to protect Member Participant, and/or their MLS from liability.
Based on information submitted to the MLS GRID. All data is obtained from various sources and may not have been verified by broker or MLS GRID. Supplied Open House Information is subject to change without notice. All information should be independently reviewed and verified for accuracy. Properties may or may not be listed by the office/agent presenting the information.
Privacy Policy / DMCA Notice / ADA Accessibility


This site is hosted, designed and copyright
© 1994 - 2026 by
Delta Media Group, Inc. -- Patent Pending --
Agent License Information: Licensed in IA & IL