


Otto Nobis
- Buy
- Sell
https://www.ruhlmortgage.com/GregCotton.html
Description
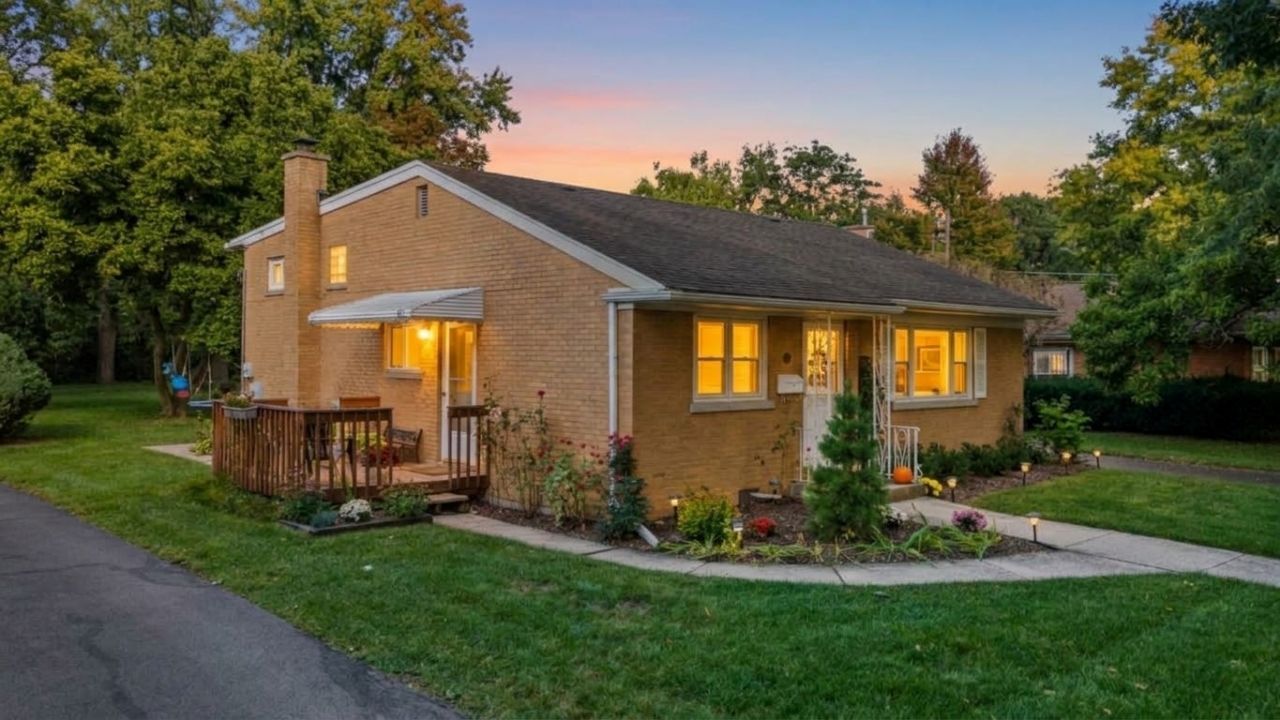
BACK ON MARKET: The previous buyer's timing was off, presenting a rare second chance for you to secure this exceptional La Grange Park property! Bright, welcoming, and filled with natural light, this move-in-ready brick split-level sits on a rare, park-like .32-acre lot along the beautiful, tree-lined Beach Avenue. This home offers the ultimate La Grange Park lifestyle, perfectly positioned within the highly coveted School District 102 and Lyons Township High School boundaries. Commuters and weekend explorers will love this unbeatable location. Enjoy a seamless 31-minute Metra commute to Chicago's Union Station, plus incredibly convenient access to I-290 for driving into the city. You are positioned right next door to the highly walkable, unique shops and local restaurants of downtown La Grange, and just a short trip from the popular Oak Brook Mall shopping destination. Lovingly maintained, this 3-bedroom, 1.5-bath home offers comfortable living today with tremendous flexibility for the future, including room to expand or explore new-build possibilities on the exceptionally deep lot. Beautifully refinished oak hardwood floors (2026) enhance all three upper-level bedrooms and the main-level living and dining rooms. Original cove moldings and oak casement windows bring incredible warmth and character to the open main level, which flows easily into the kitchen and features updated lighting. Just a few steps down, the spacious finished garden-level family room offers exceptional flexibility for today's lifestyle. Large windows bring in abundant natural light, while wainscoting and newer carpeting (2023) create a warm space with plenty of room for a home office, exercise area, or additional gathering space. The lower level also includes a convenient powder room and a bright laundry room with a new washer and dryer (2026). Step outside and you'll understand what makes this property truly special. The exceptionally deep backyard feels like a private park with mature trees, established landscaping, and an expansive lawn. Behind the expanded garage, a dedicated stone-pebble gathering area creates a natural setting for autumn bonfires, outdoor dining, or summer entertaining. A newly blacktopped long driveway provides generous off-street parking and leads to a detached two-car garage with a substantial extended workshop. A large freestanding storage shed provides even more functionality for outdoor equipment and seasonal storage. Additional highlights include generous attic and crawl storage, an updated electrical/circuit breaker panel (2021), and a fully waterproofed crawl space with a moisture barrier, insulation, sump pump, and French drain (2020). Enjoy the best of suburban living while remaining just steps from everyday conveniences, including Memorial and Robinhood Parks, the library, the Salt Creek Trail, Brookfield Zoo, and local grocery stores. Property conveyed As-Is. Home warranty available to buyer. Move right in and adapt the space to your needs for years to come!
Property Highlights
Property Type: Residential - Single Family
Total Living Area SF: 1,719
Garage Size: 2
Built in 1955
Elementary School: Forest Road Elementary School
High School: Lyons Twp High School
Middle School: Park Junior High School
Brick Exterior
One Fireplace
General Information
Bedrooms: 3
Bathrooms: 2
Sqft: 1,719
County: Cook
High School: Lyons Twp High School
Listed By:
Core Realty & Investments, Inc
224-235-4336
MRED MLS
MLS ID: 12769287
Room Information
Deck: 10X8
Bedroom 2: 11X10
Bedroom 3: 13X10
Dining Room: 13X8
Family Room: 21X18
Kitchen: 12X10
Laundry: 13X11
Living Room: 17X13
Primary Bedroom: 15X11
Shown By
Get in Touch
Shown By
Contact an agent to learn more about
834 Beach Avenue, La Grange Park, IL 60526.
Mortgage Calculator

Call or Click to get Pre-Approved!
563-441-1862
toll free 866-441-1862
Customize Your Rate
| Loan Type | 30 Year Fixed | FHA 30 Year Fixed | 15 Year Fixed |
| Purchase Price | $488,900 | $488,900 | $488,900 |
| Down Payment | $97,780 | $17,112 | $122,225 |
| Monthly Mortgage Amount | $2,701 | $3,275 | $3,245 |
| Taxes | $680 | $680 | $680 |
| Insurance | $100 | $100 | $100 |
| HOA/Dues/Fees | $0 | $0 | $0 |
| Monthly Mortage Insurance | $0 | $215 | $0 |
| Monthly Estimated Total | $3,524 | $4,313 | $4,068 |
Otto Nobis
REALTOR®
Cell: (563) 340-9782
Licensed in IA & IL
Davenport Office
4545 Welcome Way
Davenport, IA 52806
(563) 441-5100
Davenport, IA 52806
(563) 441-5100

Member Participants (and their affiliated licensees, if applicable) shall indicate on their websites that IDX information is provided exclusively for consumers’ personal non-commercial use, that it may not be used for any purpose other than to identify prospective properties consumers may be interested in purchasing, that the data is deemed reliable but is not guaranteed by MLS GRID, and that the use of the MLS GRID Data may be subject to an end user license agreement prescribed by the Member Participant’s applicable MLS if any and as amended from time to time. MLS GRID may, at its discretion, require use of other disclaimers as necessary to protect Member Participant, and/or their MLS from liability.
Based on information submitted to the MLS GRID. All data is obtained from various sources and may not have been verified by broker or MLS GRID. Supplied Open House Information is subject to change without notice. All information should be independently reviewed and verified for accuracy. Properties may or may not be listed by the office/agent presenting the information.
Privacy Policy / DMCA Notice / ADA Accessibility


This site is hosted, designed and copyright
© 1994 - 2026 by
Delta Media Group, Inc. -- Patent Pending --
Agent License Information: Licensed in IA & IL