


Otto Nobis
- Buy
- Sell
https://www.ruhlmortgage.com/GregCotton.html
Description
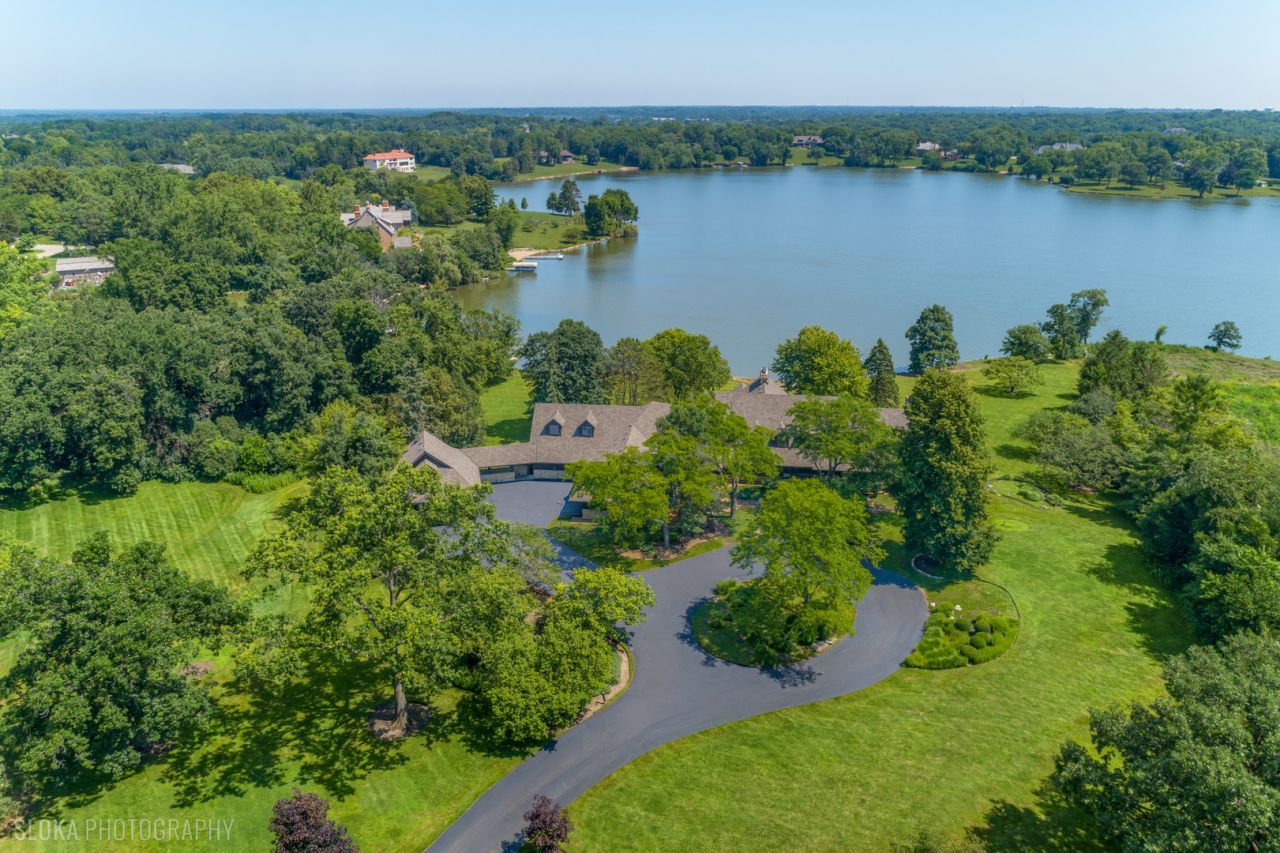
A Truly One-of-a-Kind, Irreplaceable Lakefront Estate in Barrington Hills. Opportunities like this simply do not come along twice. Set along an extraordinary 450 feet of pristine shoreline on exclusive, private Hawley Lake, this remarkable estate offers a level of waterfront, privacy, and natural beauty that is virtually impossible to replicate anywhere in the Barrington area. This is more than a home; it is a rare legacy property, offering a private lakeside lifestyle that cannot be duplicated. Custom built for its original owner and offered for the first time, this architecturally distinctive residence presents a once-in-a-generation opportunity to own one of Barrington Hills' most significant private lakefront estates. Privately situated at the end of a long, tree-lined drive, the estate unfolds across beautifully maintained grounds with mature landscaping, sweeping lawns, and commanding views of the lake. Dramatic rooflines, rhythmic dormers, and natural stone and wood detailing create a timeless, resort-inspired aesthetic. Despite its remarkable seclusion, the property is conveniently located just minutes from the Village of Barrington, Metra access, and major roadways. Inside, expansive, light-filled interiors, beamed ceilings, soaring living spaces, and walls of windows establish a seamless connection to the surrounding landscape. Nearly every principal room captures beautiful, unobstructed water views, bringing the lake into everyday life and creating a peaceful atmosphere in every season. Designed for both comfortable living and grand-scale entertaining, the residence offers five bedrooms and 6.1 baths, including a spacious kitchen with adjoining breakfast room, an impressive family room with wet bar, formal living and dining rooms, a sunroom, and a richly appointed wood-paneled library. A spectacular indoor pool and hot tub, complete with dedicated lounge areas, create a private year-round retreat. The walk-out lower level adds another dimension to the home's recreational appeal, with a spacious recreation and game room, dual dressing rooms, and direct access to the grounds and lakefront. The main-level primary suite offers a private sanctuary, featuring vaulted ceilings, sweeping lake views, a spa-inspired bath with steam shower and whirlpool, and generous dual dressing areas. The second floor en-suite bedrooms provide comfort and privacy for family and guests, while a loft and lounge overlook the dramatic family room below. Outside, an expansive deck opens to the sweeping lawn and the remarkable lakefront beyond. With approximately 450 feet of shoreline on private Hawley Lake, the opportunities for boating, swimming, fishing, paddleboarding, and simply enjoying the tranquility of the water are exceptional. There is no substitute for this property. The extraordinary shoreline, exclusive private-lake setting, architectural scale, and unparalleled sense of privacy make this a truly irreplaceable offering in Barrington Hills. A rare opportunity to acquire a legacy estate, enjoy an extraordinary waterfront lifestyle, and create something uniquely your own in a setting that cannot be recreated.
Property Highlights
Property Type: Residential - Single Family
Total Living Area SF: 9,282
Lot Size: 8.00 acres
Walkout Basement
Garage Size: 4
Attached Garage
Built in 1984
School District: District 220
River Front
Hot Tub
Stone Exterior
Four Fireplaces
General Information
Bedrooms: 5
Bathrooms: 7
Sqft: 9,282
County: Cook
Listed By:
@properties Christie's International Real Estate
773-472-0200
MRED MLS
MLS ID: 12751406
Room Information
Bedroom 5: 16X21
Breakfast Room: 14X21
Bar/Entertainment: 18X12
Sitting Room: 12X19
Library: 12X16
Foyer: 12X14
Other Room: 27X52
Loft: 19X13
Game Room: 26X33
Great Room: 18X25
Bedroom 2: 16X30
Bedroom 3: 14X18
Bedroom 4: 15X21
Dining Room: 14X19
Family Room: 18X25
Kitchen: 26X24
Laundry: 10X13
Living Room: 16X32
Primary Bedroom: 15X28
Shown By
Get in Touch
Shown By
Contact an agent to learn more about
82 Hawley Woods Road, Barrington Hills, IL 60010.
Mortgage Calculator

Call or Click to get Pre-Approved!
563-441-1862
toll free 866-441-1862
Customize Your Rate
| Loan Type | FHA 30 Year Fixed | VA 30 year fixed | 30 yr Jumbo |
| Purchase Price | $2,595,000 | $2,595,000 | $2,595,000 |
| Down Payment | $90,825 | $0 | $519,000 |
| Monthly Mortgage Amount | $16,952 | $17,859 | $14,338 |
| Taxes | $3611 | $3611 | $3611 |
| Insurance | $100 | $100 | $100 |
| HOA/Dues/Fees | $0 | $0 | $0 |
| Monthly Mortage Insurance | $1,558 | $0 | $0 |
| Monthly Estimated Total | $22,878 | $22,227 | $18,706 |
Otto Nobis
REALTOR®
Cell: (563) 340-9782
Licensed in IA & IL
Davenport Office
4545 Welcome Way
Davenport, IA 52806
(563) 441-5100
Davenport, IA 52806
(563) 441-5100

Member Participants (and their affiliated licensees, if applicable) shall indicate on their websites that IDX information is provided exclusively for consumers’ personal non-commercial use, that it may not be used for any purpose other than to identify prospective properties consumers may be interested in purchasing, that the data is deemed reliable but is not guaranteed by MLS GRID, and that the use of the MLS GRID Data may be subject to an end user license agreement prescribed by the Member Participant’s applicable MLS if any and as amended from time to time. MLS GRID may, at its discretion, require use of other disclaimers as necessary to protect Member Participant, and/or their MLS from liability.
Based on information submitted to the MLS GRID. All data is obtained from various sources and may not have been verified by broker or MLS GRID. Supplied Open House Information is subject to change without notice. All information should be independently reviewed and verified for accuracy. Properties may or may not be listed by the office/agent presenting the information.
Privacy Policy / DMCA Notice / ADA Accessibility


This site is hosted, designed and copyright
© 1994 - 2026 by
Delta Media Group, Inc. -- Patent Pending --
Agent License Information: Licensed in IA & IL