

Otto Nobis
- Buy
- Sell
https://www.ruhlmortgage.com/GregCotton.html
Open Houses
Sun, Oct 18th 2:30pm - 4:00pm
Description
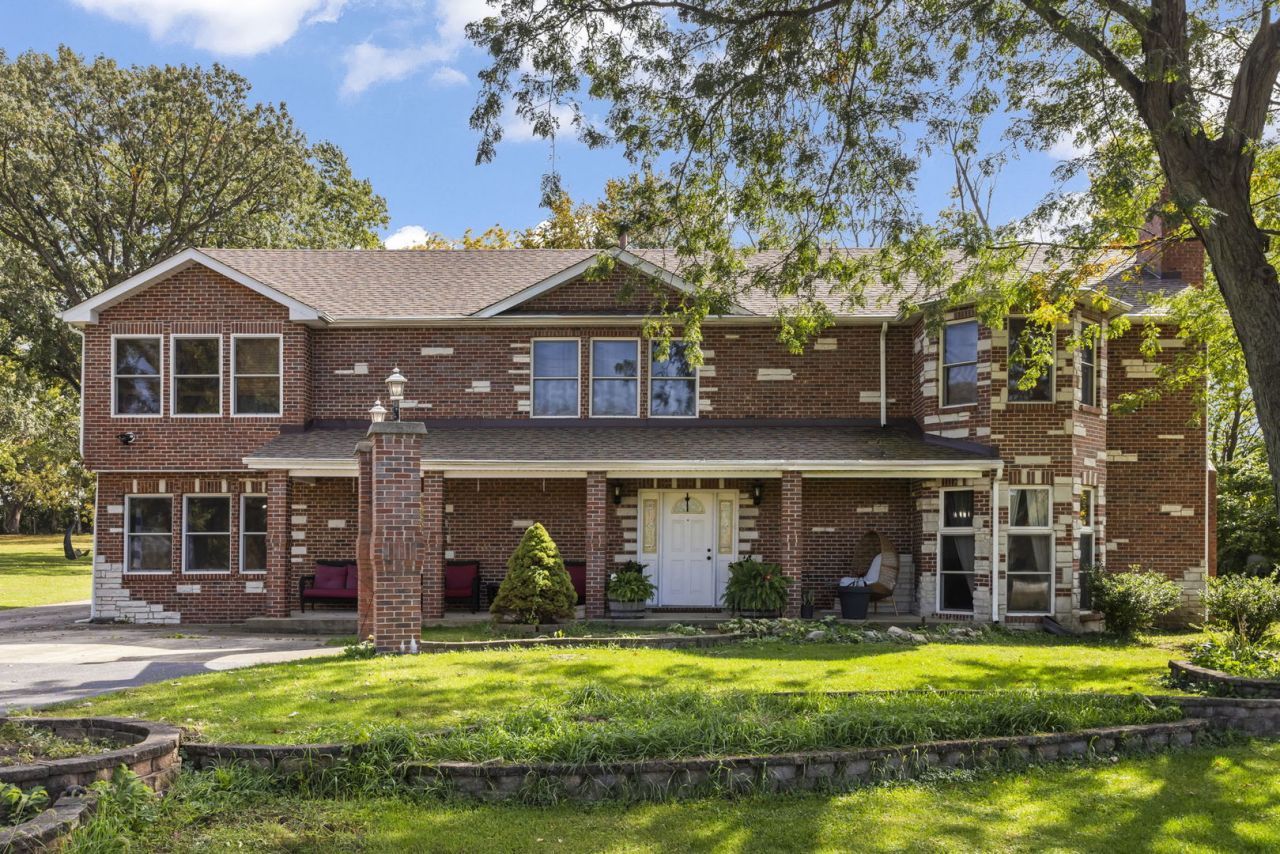
Designed for more than one way of living, this Yorkville home pairs generous space with remarkable flexibility. Set back from Route 71 on just under 1.5 acres, the brick residence offers approximately 4,000 square feet with 4 bedrooms and 3.5 baths. The front porch opens to a dramatic two-story foyer with an oak staircase and second-floor overlook. A wood-burning fireplace framed in stone anchors the main living space, while bamboo flooring and ceramic tile add warmth throughout. The kitchen offers ample storage, granite countertops, a new microwave and a new dishwasher. With its own direct exterior access, the first-floor in-law suite offers a private and flexible space complete with a bedroom, sitting area and full bath. Upstairs, a versatile loft and two additional bedrooms complement the expansive primary suite, which includes its own sitting area, walk-in closet as well as a private bath with a whirlpool tub and separate shower. Outside, mature trees frame a brick paver patio, existing chicken coop, storage shed, pergola, and oversized five-car detached garage with epoxy flooring. A1 agricultural zoning adds even more versatility. Recent improvements include a 2025 furnace, 2024 septic tank replacement and 2023 garage roof replacement.
Property Highlights
Property Type: Residential - Single Family
Total Living Area SF: 4,000
Lot Size: 1.80 acres
Garage Size: 5
Built in 1972
School District: District 115
Brick Exterior
One Fireplace
General Information
Bedrooms: 4
Bathrooms: 4
Sqft: 4,000
County: Kendall
Listed By:
@properties Christies International Real Estate
630-634-0700
MRED MLS
MLS ID: 12778246
Room Information
Office: 12X8
Loft: 24X14
Walk In Closet: 10X10
Utility Room-2nd Floor: 10X4
Recreation Rm: 29X22
Bedroom 2: 17X10
Bedroom 3: 17X10
Bedroom 4: 17X12
Dining Room: 11X8
Family Room: 15X11
Kitchen: 12X11
Laundry: 18X6
Living Room: 18X16
Primary Bedroom: 25X22
Shown By
Get in Touch
Shown By
Contact an agent to learn more about
8110 A Route 71 Road, Yorkville, IL 60560.
Mortgage Calculator

Call or Click to get Pre-Approved!
563-441-1862
toll free 866-441-1862
Customize Your Rate
| Loan Type | 30 Year Fixed | FHA 30 Year Fixed | 15 Year Fixed |
| Purchase Price | $725,000 | $725,000 | $725,000 |
| Down Payment | $145,000 | $25,375 | $181,250 |
| Monthly Mortgage Amount | $3,859 | $4,736 | $4,699 |
| Taxes | $1009 | $1009 | $1009 |
| Insurance | $100 | $100 | $100 |
| HOA/Dues/Fees | $0 | $0 | $0 |
| Monthly Mortage Insurance | $0 | $319 | $0 |
| Monthly Estimated Total | $5,079 | $6,275 | $5,919 |
Otto Nobis
REALTOR®
Cell: (563) 340-9782
Licensed in IA & IL
Davenport Office
4545 Welcome Way
Davenport, IA 52806
(563) 441-5100
Davenport, IA 52806
(563) 441-5100

Member Participants (and their affiliated licensees, if applicable) shall indicate on their websites that IDX information is provided exclusively for consumers’ personal non-commercial use, that it may not be used for any purpose other than to identify prospective properties consumers may be interested in purchasing, that the data is deemed reliable but is not guaranteed by MLS GRID, and that the use of the MLS GRID Data may be subject to an end user license agreement prescribed by the Member Participant’s applicable MLS if any and as amended from time to time. MLS GRID may, at its discretion, require use of other disclaimers as necessary to protect Member Participant, and/or their MLS from liability.
Based on information submitted to the MLS GRID. All data is obtained from various sources and may not have been verified by broker or MLS GRID. Supplied Open House Information is subject to change without notice. All information should be independently reviewed and verified for accuracy. Properties may or may not be listed by the office/agent presenting the information.
Privacy Policy / DMCA Notice / ADA Accessibility


This site is hosted, designed and copyright
© 1994 - 2026 by
Delta Media Group, Inc. -- Patent Pending --
Agent License Information: Licensed in IA & IL