


Otto Nobis
- Buy
- Sell
https://www.ruhlmortgage.com/GregCotton.html
Open Houses
Sun, Oct 18th 12:00pm - 2:00pm
Description
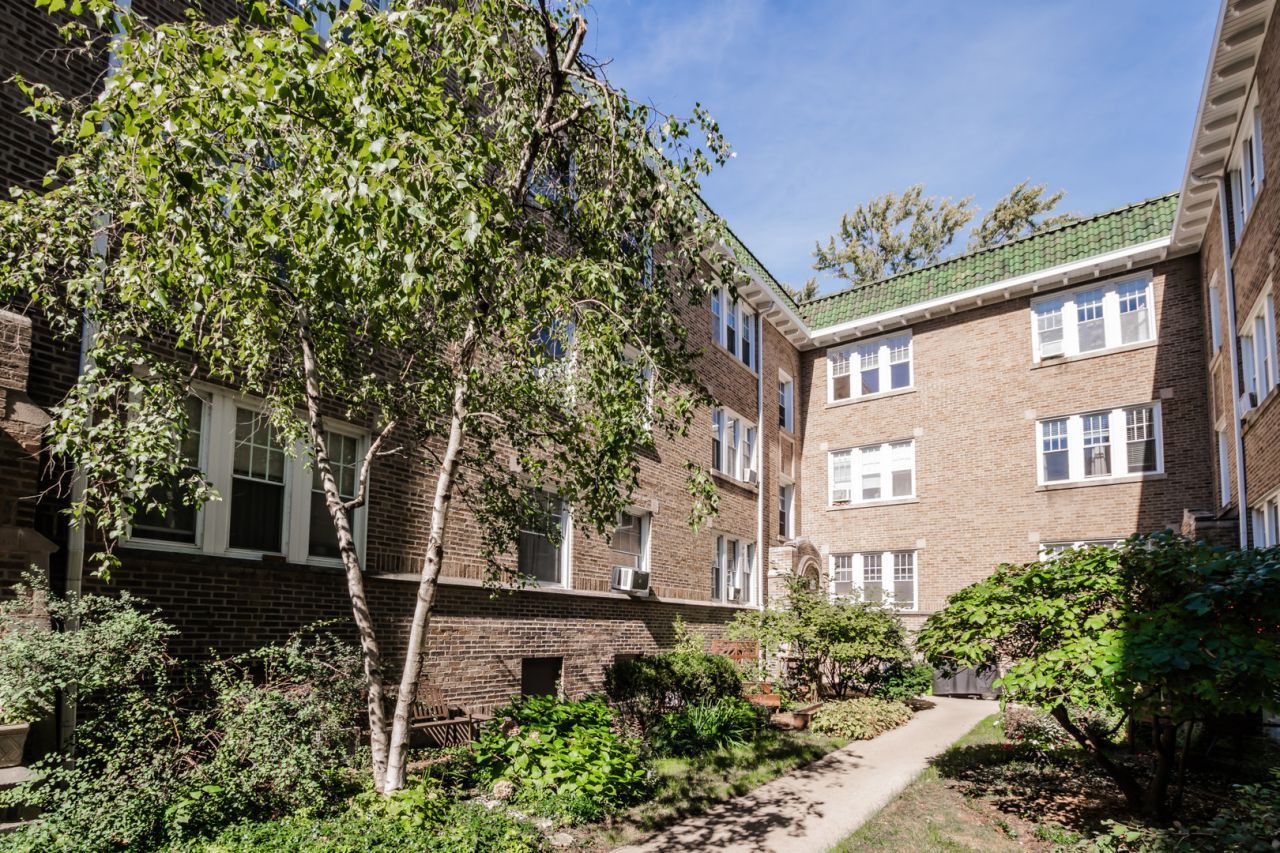
Live in one of Evanston's most sought-after neighborhoods in this freshly painted, sunlit 2 bedroom, 1 bath, third-floor corner condo with south, north and west exposures. The kitchen has been completely gutted and remodeled with stone countertops, stainless steel appliances and engineered wood floors, and the bathroom has a new sink/vanity and toilet. Parking available right across the street $100/mo. Relax in the lush courtyard with a book, or grill dinner with fresh basil and other herbs from the shared garden. Monthly assessments include heat, water, WiFi, common insurance, exterior maintenance, lawn care, scavenger and snow removal. The community is self-managed and VA approved, with healthy reserves. Walk a few short blocks to Metra, the Purple Line CTA Express and other transportation options, stroll Main Street's boutiques, restaurants, coffee shops and parks, or walk 15 minutes to South Blvd. beach. Trader Joe's, Jewel and Binny's are all within walking distance, and the lakefront is at your fingertips for biking, tennis, basketball, sailing or jogging. Street parking is easy, or rent a space monthly in the lot across the street. The unit is move-in ready, with a large storage area in the basement, one AC unit included, free laundry in the basement, and shared bike storage. In-unit laundry is allowed. Pet friendly. Owner occupancy is required for 2 years before renting, with a 2-year rental limit.
Property Highlights
Property Type: Residential - Condominium
Total Living Area SF: 780
Built in 1926
Elementary School: Lincoln Elementary School
High School: Evanston Twp High School
Middle School: Nichols Middle School
Brick Exterior
General Information
Bedrooms: 2
Bathrooms: 1
Sqft: 780
County: Cook
High School: Evanston Twp High School
Subdivision: Park Place Condominiums
Listed By:
Berkshire Hathaway HomeServices Chicago
847-492-9660
MRED MLS
MLS ID: 12780661
Room Information
Bedroom 2: 12X11
Dining Room: 10X10
Kitchen: 12X8
Living Room: 16X10
Primary Bedroom: 13X10
Shown By
Get in Touch
Shown By
Contact an agent to learn more about
721 Reba Place, Unit 3N, Evanston, IL 60202.
Mortgage Calculator

Call or Click to get Pre-Approved!
563-441-1862
toll free 866-441-1862
Customize Your Rate
| Loan Type | 30 Year Fixed | FHA 30 Year Fixed | 15 Year Fixed |
| Purchase Price | $217,000 | $217,000 | $217,000 |
| Down Payment | $43,400 | $7,595 | $54,250 |
| Monthly Mortgage Amount | $1,170 | $1,435 | $1,429 |
| Taxes | $302 | $302 | $302 |
| Insurance | $100 | $100 | $100 |
| HOA/Dues/Fees | $0 | $0 | $0 |
| Monthly Mortage Insurance | $0 | $96 | $0 |
| Monthly Estimated Total | $1,572 | $1,933 | $1,831 |
Otto Nobis
REALTOR®
Cell: (563) 340-9782
Licensed in IA & IL
Davenport Office
4545 Welcome Way
Davenport, IA 52806
(563) 441-5100
Davenport, IA 52806
(563) 441-5100

Member Participants (and their affiliated licensees, if applicable) shall indicate on their websites that IDX information is provided exclusively for consumers’ personal non-commercial use, that it may not be used for any purpose other than to identify prospective properties consumers may be interested in purchasing, that the data is deemed reliable but is not guaranteed by MLS GRID, and that the use of the MLS GRID Data may be subject to an end user license agreement prescribed by the Member Participant’s applicable MLS if any and as amended from time to time. MLS GRID may, at its discretion, require use of other disclaimers as necessary to protect Member Participant, and/or their MLS from liability.
Based on information submitted to the MLS GRID. All data is obtained from various sources and may not have been verified by broker or MLS GRID. Supplied Open House Information is subject to change without notice. All information should be independently reviewed and verified for accuracy. Properties may or may not be listed by the office/agent presenting the information.
Privacy Policy / DMCA Notice / ADA Accessibility


This site is hosted, designed and copyright
© 1994 - 2026 by
Delta Media Group, Inc. -- Patent Pending --
Agent License Information: Licensed in IA & IL