


Otto Nobis
- Buy
- Sell
https://www.ruhlmortgage.com/GregCotton.html
Description
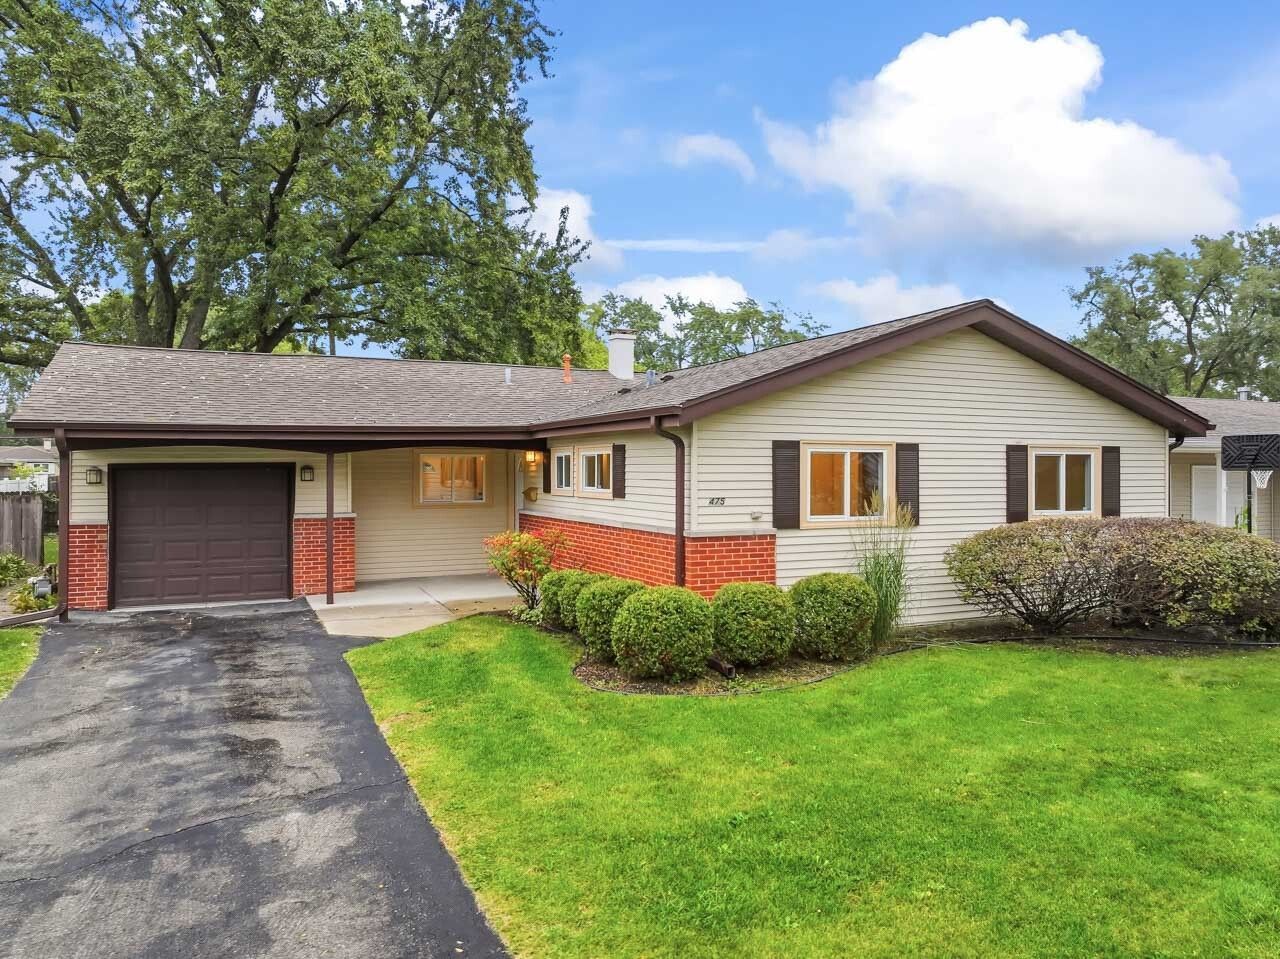
As you enter the home you will immediately notice that the foyer maintains a nice privacy from the rest of the home. You will then be excited about the combined living room and dining room overlooking the rear yard through big windows that bring in plenty of natural light. Refinished hardwood floors throughout the home are warm and elegant. The kitchen will get high marks with 42 oak cabinetry and lots of counter space. Stainless steel gas range, microwave and dishwasher give the kitchen a contemporary feel. With enough room for a kitchen table, the space is warm and inviting for preparing a favorite meal and casual get-togethers. The kitchen is the central hub of the home with doors leading directly from the garage, to the laundry room, and to the outdoor patio. The home's private space features three bedrooms, two full bathrooms and a large storage closet. The master bedroom offers two separate closets and a private full bathroom featuring a shower. The two other bedrooms share an updated full bathroom with a combination tub and shower. The attached one car garage is deep enough for additional storage with a separate door leading to the back yard. A large, fenced backyard feels private and includes a shed and concrete patio. Picture yourself on the patio after a long week, minding the grill, drink in hand, listening to your favorite music. Award winning School Districts 54 and 211, great park district, all in a top-rated community. The home has been freshly painted and is ready to move in. A 3D tour of this home is available. Quick close possible. Improvements: 2026 Furnace & Central Air, Thermostat - Programable | 2025 Garbage Disposal | 2024 Gutters | 2023 Dishwasher | 2020 Hot Water Heater | 2019 Roof, Microwave | 2018 Range/Oven, Dryer | 2017 Garage Floor, Garage Door Opener | 2015 Washer | 2014 Fence | 2012 Shed, Patio & Sidewalks | 2011 Sewer Line | 2009 Attic Insulation | 2006 Driveway | 2002 & 2004 Windows | 2002 Kitchen Remodel, Refrigerator, Counter Tops, Cabinetry, Master Bath Remodel, Main Bath Remodel.
Property Highlights
Property Type: Residential - Single Family
Total Living Area SF: 1,315
Garage Size: 1
Attached Garage
Built in 1960
Elementary School: Lakeview Elementary School
High School: Schaumburg High School
Middle School: Keller Junior High School
Brick Exterior
General Information
Bedrooms: 3
Bathrooms: 2
Sqft: 1,315
County: Cook
High School: Schaumburg High School
Listed By:
RE/MAX Suburban
847-230-7000
MRED MLS
MLS ID: 12772200
Room Information
Foyer: 4X10
Bedroom 2: 12X10
Bedroom 3: 10X11
Dining Room: 10X10
Kitchen: 10X18
Laundry: 7X10
Living Room: 15X16
Primary Bedroom: 12X12
Shown By
Get in Touch
Shown By
Contact an agent to learn more about
475 Olive Street, Hoffman Estates, IL 60169.
Mortgage Calculator

Call or Click to get Pre-Approved!
563-441-1862
toll free 866-441-1862
Customize Your Rate
| Loan Type | 30 Year Fixed | FHA 30 Year Fixed | 15 Year Fixed |
| Purchase Price | $385,000 | $385,000 | $385,000 |
| Down Payment | $77,000 | $13,475 | $96,250 |
| Monthly Mortgage Amount | $2,075 | $2,547 | $2,535 |
| Taxes | $536 | $536 | $536 |
| Insurance | $100 | $100 | $100 |
| HOA/Dues/Fees | $0 | $0 | $0 |
| Monthly Mortage Insurance | $0 | $170 | $0 |
| Monthly Estimated Total | $2,723 | $3,365 | $3,183 |
Otto Nobis
REALTOR®
Cell: (563) 340-9782
Licensed in IA & IL
Davenport Office
4545 Welcome Way
Davenport, IA 52806
(563) 441-5100
Davenport, IA 52806
(563) 441-5100

Member Participants (and their affiliated licensees, if applicable) shall indicate on their websites that IDX information is provided exclusively for consumers’ personal non-commercial use, that it may not be used for any purpose other than to identify prospective properties consumers may be interested in purchasing, that the data is deemed reliable but is not guaranteed by MLS GRID, and that the use of the MLS GRID Data may be subject to an end user license agreement prescribed by the Member Participant’s applicable MLS if any and as amended from time to time. MLS GRID may, at its discretion, require use of other disclaimers as necessary to protect Member Participant, and/or their MLS from liability.
Based on information submitted to the MLS GRID. All data is obtained from various sources and may not have been verified by broker or MLS GRID. Supplied Open House Information is subject to change without notice. All information should be independently reviewed and verified for accuracy. Properties may or may not be listed by the office/agent presenting the information.
Privacy Policy / DMCA Notice / ADA Accessibility


This site is hosted, designed and copyright
© 1994 - 2026 by
Delta Media Group, Inc. -- Patent Pending --
Agent License Information: Licensed in IA & IL