


Otto Nobis
- Buy
- Sell
https://www.ruhlmortgage.com/GregCotton.html
Description
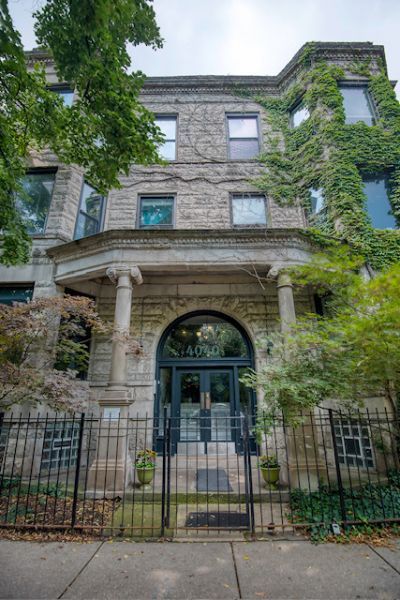
Welcome to this stunning, sun-drenched top-floor penthouse on the border of Buena Park and Wrigleyville. This completely renovated 3-bedroom, 2-bathroom home is in pristine, move-in-ready condition. Built to maximize natural light all day with premier east and west exposures, the massive open-concept living, dining, and kitchen space is perfectly designed for entertaining. The layout is anchored by a chef's kitchen featuring high-end modern finishes and a gorgeous waterfall quartz countertop. New flooring, updated windows, and in-unit laundry add everyday convenience, while thoughtfully designed closet space provides rarely storage for a vintage Chicago condo building. Step outside onto your private deck, perfect for morning coffee or summer evenings. One designated parking space is included in the sale, along with a private storage unit and access to common bike storage. Buyers will appreciate the peace of mind that comes with updated major mechanicals: HVAC, and water heater are both just 5 years old, and the building received a brand-new roof in 2022. The self-managed HOA is in excellent financial standing with a healthy budget, offering a truly turnkey, low-worry ownership opportunity. The location is unbeatable. Enjoy a 4-minute walk to the Sheridan Red Line, a 9-minute walk to Wrigley Field, and a 15-minute stroll to Montrose Beach, Montrose Harbor, and the 18-mile Lakefront Trail. Experience the quiet, tree-lined charm of the Buena Park Historic District with Wrigleyville energy and quick transit access to the Loop right at your doorstep. Schedule your showing today!
Property Highlights
Property Type: Residential - Condominium
Total Living Area SF: 1,500
Elementary School: Brenneman Elementary School
High School: Senn High School
Middle School: Brenneman Elementary School
Brick Exterior
General Information
Bedrooms: 3
Bathrooms: 2
Sqft: 1,500
County: Cook
High School: Senn High School
Listed By:
@properties Christie's International Real Estate
312-254-0200
MRED MLS
MLS ID: 12737967
Room Information
Deck: 13X10
Bedroom 2: 11X14
Bedroom 3: 12X8
Kitchen: 20X13
Laundry: 4X5
Living Room: 14X15
Primary Bedroom: 16X11
Shown By
Get in Touch
Shown By
Contact an agent to learn more about
4040 N Kenmore Avenue, Unit 3S, Chicago, IL 60613.
Mortgage Calculator

Call or Click to get Pre-Approved!
563-441-1862
toll free 866-441-1862
Customize Your Rate
| Loan Type | 30 Year Fixed | FHA 30 Year Fixed | 15 Year Fixed |
| Purchase Price | $600,000 | $600,000 | $600,000 |
| Down Payment | $120,000 | $21,000 | $150,000 |
| Monthly Mortgage Amount | $3,234 | $3,969 | $3,951 |
| Taxes | $835 | $835 | $835 |
| Insurance | $100 | $100 | $100 |
| HOA/Dues/Fees | $0 | $0 | $0 |
| Monthly Mortage Insurance | $0 | $264 | $0 |
| Monthly Estimated Total | $4,244 | $5,243 | $4,961 |
Otto Nobis
REALTOR®
Cell: (563) 340-9782
Licensed in IA & IL
Davenport Office
4545 Welcome Way
Davenport, IA 52806
(563) 441-5100
Davenport, IA 52806
(563) 441-5100

Member Participants (and their affiliated licensees, if applicable) shall indicate on their websites that IDX information is provided exclusively for consumers’ personal non-commercial use, that it may not be used for any purpose other than to identify prospective properties consumers may be interested in purchasing, that the data is deemed reliable but is not guaranteed by MLS GRID, and that the use of the MLS GRID Data may be subject to an end user license agreement prescribed by the Member Participant’s applicable MLS if any and as amended from time to time. MLS GRID may, at its discretion, require use of other disclaimers as necessary to protect Member Participant, and/or their MLS from liability.
Based on information submitted to the MLS GRID. All data is obtained from various sources and may not have been verified by broker or MLS GRID. Supplied Open House Information is subject to change without notice. All information should be independently reviewed and verified for accuracy. Properties may or may not be listed by the office/agent presenting the information.
Privacy Policy / DMCA Notice / ADA Accessibility


This site is hosted, designed and copyright
© 1994 - 2026 by
Delta Media Group, Inc. -- Patent Pending --
Agent License Information: Licensed in IA & IL