


Otto Nobis
- Buy
- Sell
https://www.ruhlmortgage.com/GregCotton.html
Description
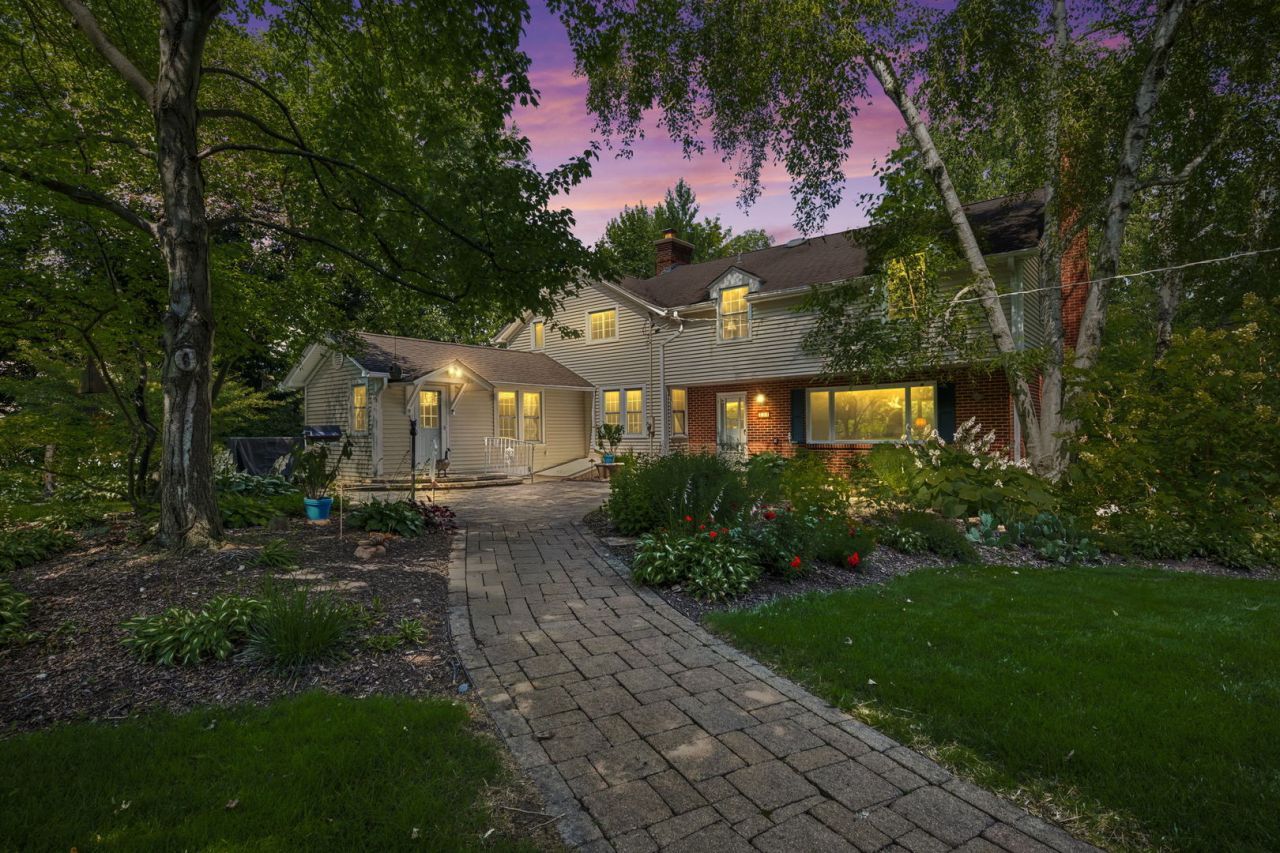
**Historic Charm Meets Modern Flexibility on 1.2 Private Acres in Inverness** Tucked away off Ela Road, this expanded 1833 farmhouse blends rich history with endless potential for modern living. Set on a serene 1.2-acre lot framed by mature trees and vibrant perennial gardens, this 6-bedroom, 3-bath estate offers a rare peaceful retreat with room to grow. Inside, original fir floors and sun-drenched living spaces welcome you. The floor plan provides unmatched flexibility, featuring a dedicated first-floor bedroom and full bath-ideal for a multi-generational suite or main-floor home office-plus dual laundry setups on the second floor and basement. At the heart of the home, a massive family room addition features a cozy wood-burning fireplace, custom built-ins, and floor-to-ceiling garden views. Highlights & Key Features: KITCHEN & PREP SPACE: Cherry cabinetry, granite countertops, an adjoined mudroom, and a classic butler's pantry. OUTDOOR OASIS: Private paver patio overlooking a tranquil pond and waterfall feature, ideal for outdoor entertaining. OUTBUILDINGS & STORAGE: Original 1930 barn and attached garage with a 9-foot door- perfect for classic cars, hobbies, a workshop, or extra storage. INFRASTRUCTURE & UPDATES: Newer driveway, updated copper plumbing, two newer boilers with straightforward central air expansion capability, replacement windows, updated kitchen and a deep well system. A true classic ready for its next chapter-schedule your private tour today to explore the possibilities!
Property Highlights
Property Type: Residential - Single Family
Total Living Area SF: 3,160
Lot Size: 1.20 acres
Garage Size: 3
Built in 1833
Elementary School: Marion Jordan Elementary School
High School: Wm Fremd High School
Middle School: Walter R Sundling Middle School
Wooded Lot
One Fireplace
General Information
Bedrooms: 6
Bathrooms: 3
Sqft: 3,160
County: Cook
High School: Wm Fremd High School
Listed By:
Berkshire Hathaway HomeServices Starck Real Estate
847-870-1155
MRED MLS
MLS ID: 12783927
Room Information
Bedroom 5: 15X13
Bedroom 6: 10X10
Mud Room: 6X5
Bedroom 2: 14X13
Bedroom 3: 11X22
Bedroom 4: 14X16
Dining Room: 13X15
Family Room: 27X22
Kitchen: 11X15
Laundry: 19X30
Primary Bedroom: 15X18
Shown By
Get in Touch
Shown By
Contact an agent to learn more about
354 Ela Road , Inverness, IL 60067.
Mortgage Calculator

Call or Click to get Pre-Approved!
563-441-1862
toll free 866-441-1862
Customize Your Rate
| Loan Type | 30 Year Fixed | FHA 30 Year Fixed | 15 Year Fixed |
| Purchase Price | $660,000 | $660,000 | $660,000 |
| Down Payment | $132,000 | $23,100 | $165,000 |
| Monthly Mortgage Amount | $3,647 | $4,421 | $4,380 |
| Taxes | $919 | $919 | $919 |
| Insurance | $100 | $100 | $100 |
| HOA/Dues/Fees | $0 | $0 | $0 |
| Monthly Mortage Insurance | $0 | $291 | $0 |
| Monthly Estimated Total | $4,757 | $5,822 | $5,490 |
Otto Nobis
REALTOR®
Cell: (563) 340-9782
Licensed in IA & IL
Davenport Office
4545 Welcome Way
Davenport, IA 52806
(563) 441-5100
Davenport, IA 52806
(563) 441-5100

Member Participants (and their affiliated licensees, if applicable) shall indicate on their websites that IDX information is provided exclusively for consumers’ personal non-commercial use, that it may not be used for any purpose other than to identify prospective properties consumers may be interested in purchasing, that the data is deemed reliable but is not guaranteed by MLS GRID, and that the use of the MLS GRID Data may be subject to an end user license agreement prescribed by the Member Participant’s applicable MLS if any and as amended from time to time. MLS GRID may, at its discretion, require use of other disclaimers as necessary to protect Member Participant, and/or their MLS from liability.
Based on information submitted to the MLS GRID. All data is obtained from various sources and may not have been verified by broker or MLS GRID. Supplied Open House Information is subject to change without notice. All information should be independently reviewed and verified for accuracy. Properties may or may not be listed by the office/agent presenting the information.
Privacy Policy / DMCA Notice / ADA Accessibility


This site is hosted, designed and copyright
© 1994 - 2026 by
Delta Media Group, Inc. -- Patent Pending --
Agent License Information: Licensed in IA & IL