


Otto Nobis
- Buy
- Sell
https://www.ruhlmortgage.com/GregCotton.html
Description
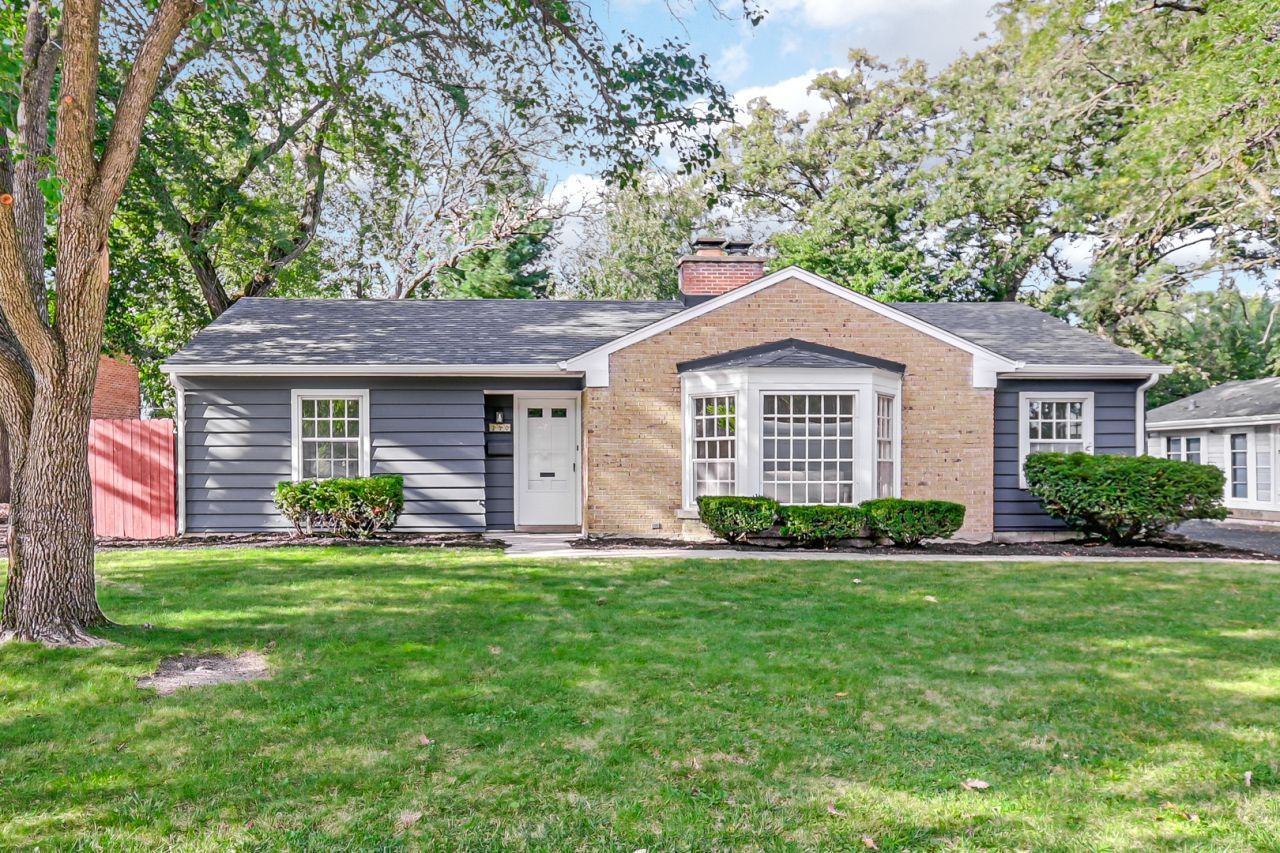
BACK ON THE MARKET WITH A NEW PRICE OF $249,900! BEAUTIFULLY RENOVATED AND MOVE IN READY! Welcome to 350 Oakwood Street, where modern updates meet comfort, style, and spacious single-level living! This beautifully renovated 3-bedroom, 1.5-bath ranch offers approximately 1,722 square feet of living space, including a sunroom and versatile bonus room. Step inside and immediately appreciate the bright, open living and dining area, where a large bay window fills the space with natural light and a fireplace adds warmth and character. The redesigned kitchen is sure to impress, featuring elegant quartz countertops, soft-close shaker cabinetry, stainless steel appliances, a center island, and stylish contemporary finishes. All three bedrooms offer comfortable retreats featuring plush carpeting, modern remote-controlled ceiling fans and ample closet space for everyday storage and organization. The updated bathrooms feature modern vanities, stylish fixtures, and contemporary tilework. Need additional space? The sunroom provides a bright, inviting setting for relaxing or entertaining, while the versatile bonus room offers possibilities for a home office. A new front-loading washer and matching dryer add everyday convenience! Extensive 2026 improvements include updated heating and central air conditioning, electrical and plumbing systems, luxury vinyl plank flooring, and a Google Nest thermostat. The roof was updated in 2025! Step outside to enjoy the spacious backyard, expansive deck ideal for outdoor gatherings, and detached two-car garage. With extensive renovations, flexible living spaces, and a newly improved price, this home offers exceptional value! Don't miss your opportunity to make 350 Oakwood Street your new home. Schedule your private showing today!
Property Highlights
Property Type: Residential - Single Family
Total Living Area SF: 1,722
Garage Size: 2
Built in 1952
High School: Rich Township High School
Brick Exterior
One Fireplace
General Information
Bedrooms: 3
Bathrooms: 2
Sqft: 1,722
County: Cook
High School: Rich Township High School
Listed By:
Keller Williams ONEChicago
312-216-2422
MRED MLS
MLS ID: 12766820
Room Information
Office: 8X11
Bedroom 2: 12X12
Bedroom 3: 10X13
Dining Room: 9X10
Family Room: 26X11
Kitchen: 17X13
Living Room: 18X15
Primary Bedroom: 16X11
Shown By
Get in Touch
Shown By
Contact an agent to learn more about
350 Oakwood Street, Park Forest, IL 60466.
Mortgage Calculator

Call or Click to get Pre-Approved!
563-441-1862
toll free 866-441-1862
Customize Your Rate
| Loan Type | 30 Year Fixed | FHA 30 Year Fixed | 15 Year Fixed |
| Purchase Price | $249,900 | $249,900 | $249,900 |
| Down Payment | $49,980 | $8,747 | $62,475 |
| Monthly Mortgage Amount | $1,347 | $1,653 | $1,646 |
| Taxes | $348 | $348 | $348 |
| Insurance | $100 | $100 | $100 |
| HOA/Dues/Fees | $0 | $0 | $0 |
| Monthly Mortage Insurance | $0 | $110 | $0 |
| Monthly Estimated Total | $1,795 | $2,211 | $2,094 |
Otto Nobis
REALTOR®
Cell: (563) 340-9782
Licensed in IA & IL
Davenport Office
4545 Welcome Way
Davenport, IA 52806
(563) 441-5100
Davenport, IA 52806
(563) 441-5100

Member Participants (and their affiliated licensees, if applicable) shall indicate on their websites that IDX information is provided exclusively for consumers’ personal non-commercial use, that it may not be used for any purpose other than to identify prospective properties consumers may be interested in purchasing, that the data is deemed reliable but is not guaranteed by MLS GRID, and that the use of the MLS GRID Data may be subject to an end user license agreement prescribed by the Member Participant’s applicable MLS if any and as amended from time to time. MLS GRID may, at its discretion, require use of other disclaimers as necessary to protect Member Participant, and/or their MLS from liability.
Based on information submitted to the MLS GRID. All data is obtained from various sources and may not have been verified by broker or MLS GRID. Supplied Open House Information is subject to change without notice. All information should be independently reviewed and verified for accuracy. Properties may or may not be listed by the office/agent presenting the information.
Privacy Policy / DMCA Notice / ADA Accessibility


This site is hosted, designed and copyright
© 1994 - 2026 by
Delta Media Group, Inc. -- Patent Pending --
Agent License Information: Licensed in IA & IL