


Otto Nobis
- Buy
- Sell
https://www.ruhlmortgage.com/GregCotton.html
Description
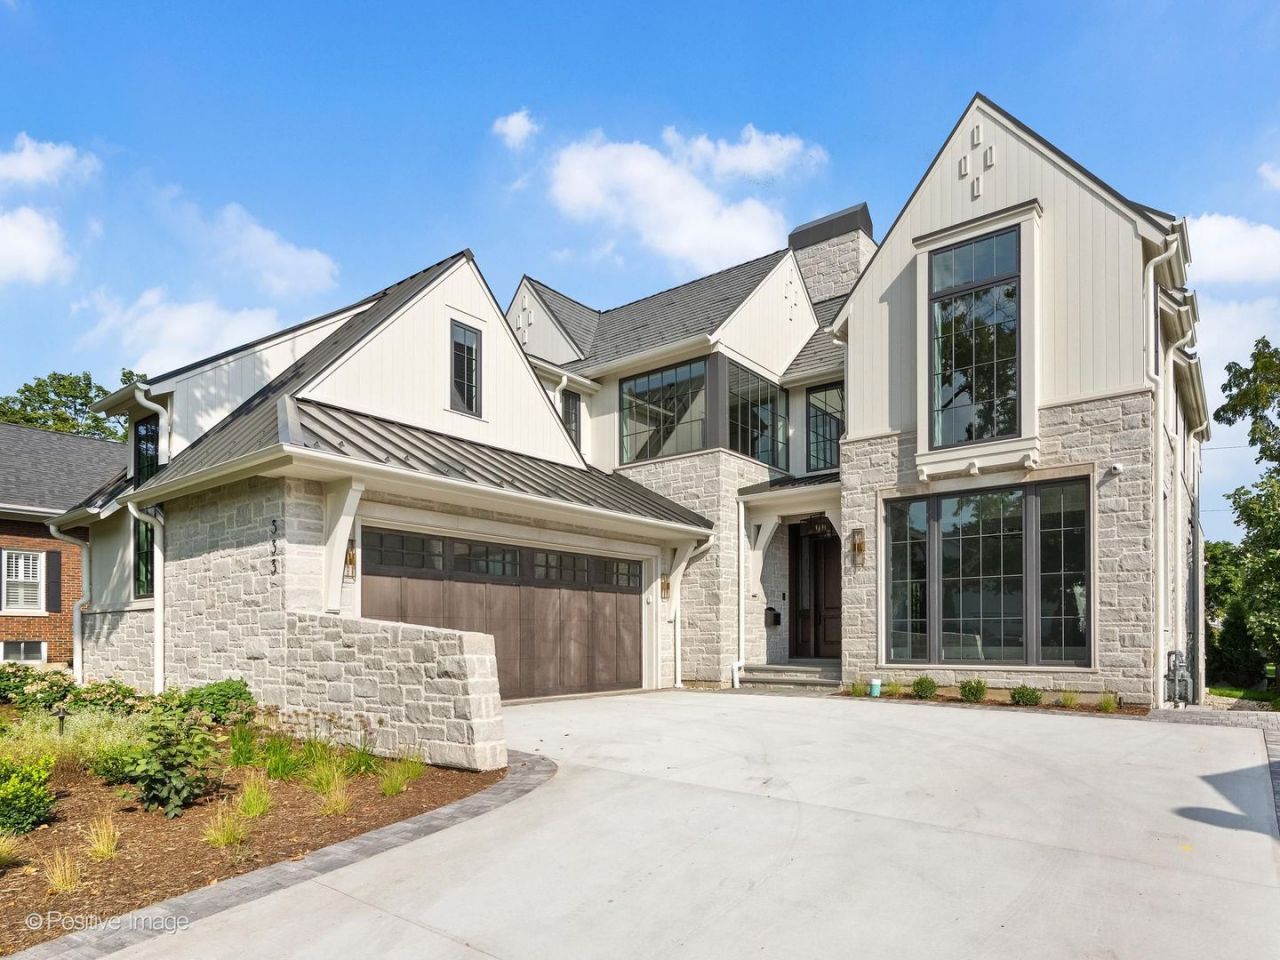
THE FINISHED DOWNTOWN NAPERVILLE ESTATE. For the buyer who wants the architecture, craftsmanship and lifestyle of a custom home - without the wait, uncertainty or disruption of building - 333 W Benton delivers a fully realized luxury residence in the heart of Downtown Naperville. Built in 2026 by award winning, high-end custom home Builder, highly sought after Architecture Group and exclusive Interior Designer, this exceptional 5 bedroom, 5.5 bath residence offers 5,645 total square feet of finished living space, with an extraordinary level of detail throughout. A truly exceptional custom residence, conceived for those who expect nothing less than extraordinary; no expense was spared to bring luxury and elegance with close vicinity to the center of it all. The design is intentionally timeless yet unmistakably contemporary, boasting soaring ceilings, lofted and beamed rooms, floor to ceiling windows, and an impeccable flow. The main level is designed for effortless everyday living and entertaining, featuring a private first-floor primary suite, dedicated office, designer kitchen with fully appointed scullery, laundry, mudroom and expansive outdoor living space. Upstairs, 3 additional spacious ensuite Bedrooms provide privacy for family and guests. The finished lower level expands the lifestyle with additional entertaining and recreational space, bedroom and full bath, creating the scale and flexibility expected of a true estate. Outdoor entertainment space includes a motorized screened Porch, grill area and open Patio on bluestone pavers. And then there is the address: Downtown Naperville. Restaurants, shopping, the Riverwalk, events and the energy of downtown are all part of everyday life. This is not a future home waiting to be built - it is a finished home - fully designed, fully constructed and ready to become yours.
Property Highlights
Property Type: Residential - Single Family
Total Living Area SF: 4,043
Garage Size: 2
Attached Garage
New Construction
Built in 2026
Elementary School: Naper Elementary School
High School: Naperville North High School
Middle School: Washington Junior High School
Stone Exterior
One Fireplace
General Information
Bedrooms: 5
Bathrooms: 6
Sqft: 4,043
County: DuPage
High School: Naperville North High School
Listed By:
Jameson Sotheby's International Realty
630-320-2829
MRED MLS
MLS ID: 12784038
Room Information
Bedroom 5: 18X13
Office: 12X14
Bedroom 2: 15X14
Bedroom 3: 16X15
Bedroom 4: 13X15
Dining Room: 15X14
Family Room: 24X19
Kitchen: 20X14
Laundry: 12X6
Primary Bedroom: 16X15
Shown By
Get in Touch
Shown By
Contact an agent to learn more about
333 W Benton Avenue , Naperville, IL 60540.
Mortgage Calculator

Call or Click to get Pre-Approved!
563-441-1862
toll free 866-441-1862
Customize Your Rate
| Loan Type | FHA 30 Year Fixed | 30 yr Jumbo |
| Purchase Price | $3,700,000 | $3,700,000 |
| Down Payment | $129,500 | $740,000 |
| Monthly Mortgage Amount | $24,476 | $20,444 |
| Taxes | $5149 | $5149 |
| Insurance | $100 | $100 |
| HOA/Dues/Fees | $0 | $0 |
| Monthly Mortage Insurance | $2,222 | $0 |
| Monthly Estimated Total | $32,926 | $26,672 |
Otto Nobis
REALTOR®
Cell: (563) 340-9782
Licensed in IA & IL
Davenport Office
4545 Welcome Way
Davenport, IA 52806
(563) 441-5100
Davenport, IA 52806
(563) 441-5100

Member Participants (and their affiliated licensees, if applicable) shall indicate on their websites that IDX information is provided exclusively for consumers’ personal non-commercial use, that it may not be used for any purpose other than to identify prospective properties consumers may be interested in purchasing, that the data is deemed reliable but is not guaranteed by MLS GRID, and that the use of the MLS GRID Data may be subject to an end user license agreement prescribed by the Member Participant’s applicable MLS if any and as amended from time to time. MLS GRID may, at its discretion, require use of other disclaimers as necessary to protect Member Participant, and/or their MLS from liability.
Based on information submitted to the MLS GRID. All data is obtained from various sources and may not have been verified by broker or MLS GRID. Supplied Open House Information is subject to change without notice. All information should be independently reviewed and verified for accuracy. Properties may or may not be listed by the office/agent presenting the information.
Privacy Policy / DMCA Notice / ADA Accessibility


This site is hosted, designed and copyright
© 1994 - 2026 by
Delta Media Group, Inc. -- Patent Pending --
Agent License Information: Licensed in IA & IL