


Otto Nobis
- Buy
- Sell
https://www.ruhlmortgage.com/GregCotton.html
Description
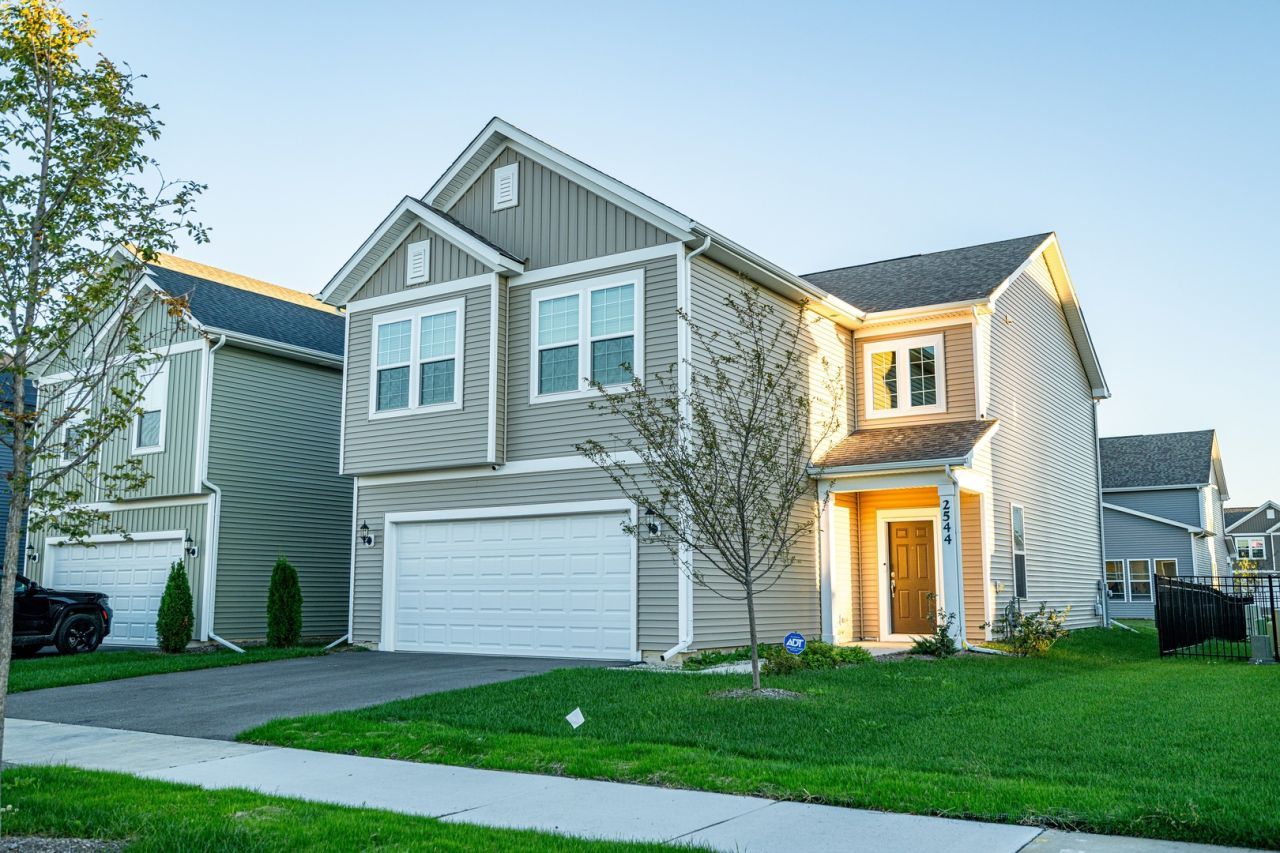
Welcome to Polo Club house in Naperville - a beautiful, nearly new home built in 2025 and still covered by the builder's warranty. This home has been heavily upgraded beyond the builder's basic finishes, offering quality, comfort, and style from the moment you walk through the door. The heart of the home is the upgraded kitchen, featuring elegant cabinetry and high-end appliances, including a professional hood system and cooktop, plus a double built-in oven. The kitchen is perfect for both everyday living and entertaining. Throughout the home, you'll find wood-look laminate flooring with no carpeting, ideal for buyers who appreciate the beauty and easy maintenance of hard-surface flooring. The wood staircase adds warmth and character to the interior. The spacious primary suite offers a luxurious master bathroom with a separate shower and soaking tub, along with a large walk-in closet. A standout feature is the large loft, which can easily be converted into a 5th bedroom, home office, playroom, or additional living space. The home features recessed lighting throughout, creating a bright and modern atmosphere. The staircase and loft area are finished with elegant spindle detailing, adding beautiful architectural character to the open-concept interior. Enjoy the convenience of being close to the new Woodman's Market, offering easy access to groceries and everyday shopping. A new Life Time complex is also coming nearby, adding another exciting amenity to this growing area. The home also provides easy access to major roads and transportation routes, making commuting and getting around Naperville and the surrounding communities convenient.
Property Highlights
Property Type: Residential - Single Family
Total Living Area SF: 2,640
Garage Size: 2
Attached Garage
Built in 2025
Elementary School: Liberty Elementary School
High School: Plainfield East High School
Middle School: John F Kennedy Middle School
General Information
Bedrooms: 4
Bathrooms: 3
Sqft: 2,640
County: Will
High School: Plainfield East High School
Listed By:
Bluebird Realty, Inc.
630-234-2642
MRED MLS
MLS ID: 12777533
Room Information
Loft: 17X14
Foyer: 5X4
Walk In Closet: 7X5
Bedroom 2: 13X10
Bedroom 3: 12X10
Bedroom 4: 12X10
Dining Room: 10X10
Kitchen: 14X14
Laundry: 8X7
Living Room: 17X14
Primary Bedroom: 15X14
Shown By
Get in Touch
Shown By
Contact an agent to learn more about
2544 Talishot Road , Naperville, IL 60564.
Mortgage Calculator

Call or Click to get Pre-Approved!
563-441-1862
toll free 866-441-1862
Customize Your Rate
| Loan Type | 30 Year Fixed | FHA 30 Year Fixed | 15 Year Fixed |
| Purchase Price | $640,000 | $640,000 | $640,000 |
| Down Payment | $128,000 | $22,400 | $160,000 |
| Monthly Mortgage Amount | $3,449 | $4,234 | $4,214 |
| Taxes | $891 | $891 | $891 |
| Insurance | $100 | $100 | $100 |
| HOA/Dues/Fees | $0 | $0 | $0 |
| Monthly Mortage Insurance | $0 | $282 | $0 |
| Monthly Estimated Total | $4,527 | $5,594 | $5,292 |
Otto Nobis
REALTOR®
Cell: (563) 340-9782
Licensed in IA & IL
Davenport Office
4545 Welcome Way
Davenport, IA 52806
(563) 441-5100
Davenport, IA 52806
(563) 441-5100

Member Participants (and their affiliated licensees, if applicable) shall indicate on their websites that IDX information is provided exclusively for consumers’ personal non-commercial use, that it may not be used for any purpose other than to identify prospective properties consumers may be interested in purchasing, that the data is deemed reliable but is not guaranteed by MLS GRID, and that the use of the MLS GRID Data may be subject to an end user license agreement prescribed by the Member Participant’s applicable MLS if any and as amended from time to time. MLS GRID may, at its discretion, require use of other disclaimers as necessary to protect Member Participant, and/or their MLS from liability.
Based on information submitted to the MLS GRID. All data is obtained from various sources and may not have been verified by broker or MLS GRID. Supplied Open House Information is subject to change without notice. All information should be independently reviewed and verified for accuracy. Properties may or may not be listed by the office/agent presenting the information.
Privacy Policy / DMCA Notice / ADA Accessibility


This site is hosted, designed and copyright
© 1994 - 2026 by
Delta Media Group, Inc. -- Patent Pending --
Agent License Information: Licensed in IA & IL