


Otto Nobis
- Buy
- Sell
https://www.ruhlmortgage.com/GregCotton.html
Description
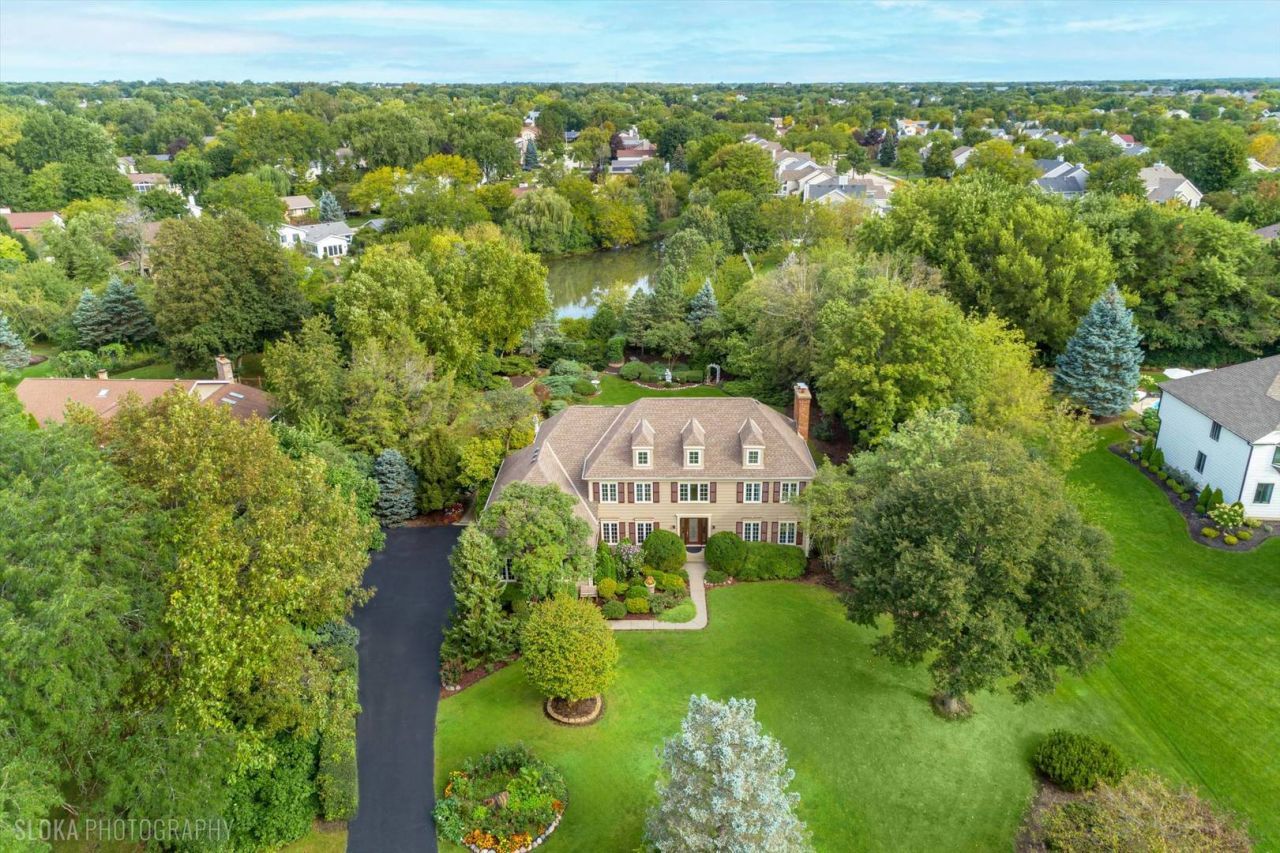
Beautifully positioned on a lushly landscaped nearly three-quarter-acre lot in desirable Bishop's Ridge, this classic Colonial has been impeccably maintained and offers a wonderful blend of timeless style, gracious living spaces and serene outdoor surroundings. A welcoming foyer is flanked by an elegant formal dining room and spacious living room, creating an inviting setting for entertaining. At the heart of the home, the beautifully connected kitchen, breakfast area and family room are designed for effortless everyday living. The kitchen offers abundant cabinetry, granite counters, breakfast bar, stainless steel appliances and a sun-filled breakfast area overlooking the picturesque rear yard. Just beyond, the family room is anchored by a cozy brick fireplace and opens to the fabulous three-season sunroom. Vaulted ceilings, skylights and walls of windows frame tranquil views, creating an idyllic retreat for morning coffee, a favorite book or evening cocktails. Step outside to the expansive patio, perfect for al fresco dining and summer entertaining. A privately situated home office, spacious laundry room and powder room complete the main level. Upstairs, the expansive primary suite is a relaxing retreat with a sitting area and beautifully appointed ensuite bath featuring radiant heated floors, an oversized glass-enclosed shower and whirlpool tub. A generous walk-in closet provides access to an impressive attic storage area. Three spacious secondary bedrooms and a well-appointed hall bath with double sinks offer plenty of room for family and guests. The finished lower level extends the home's living and entertaining space with a large recreation room and bar, plus a versatile bonus area ideal for a fitness room, game space or home salon with an existing sink. A dedicated workspace and additional storage complete this level. The outdoor setting is equally impressive, with exquisite gardens creating a beautiful backdrop in every season. Enjoy views of the pond just beyond the property, gather around the firepit under the stars or unwind on the expansive patio surrounded by the peaceful landscape. A three-car garage with epoxy flooring and cabinetry completes this exceptional home. Ideally located near a neighborhood park, award winning D95 schools, shopping, dining and entertainment, this beautifully cared-for residence offers timeless appeal in a truly special setting.
Property Highlights
Property Type: Residential - Single Family
Total Living Area SF: 3,940
Garage Size: 3
Attached Garage
Built in 1989
Elementary School: May Whitney Elementary School
High School: Lake Zurich High School
Middle School: Lake Zurich Middle - S Campus
Security System
One Fireplace
General Information
Bedrooms: 4
Bathrooms: 3
Sqft: 3,940
County: Lake
High School: Lake Zurich High School
Subdivision: Bishops Ridge
Listed By:
@properties Christie's International Real Estate
847-381-0300
MRED MLS
MLS ID: 12761382
Room Information
Breakfast Room: 12X10
Recreation Room: 20X12
Office: 12X10
Exercise Room: 23X18
Sun Room: 15X11
Bar/Entertainment: 23X7
Foyer: 15X11
Work Room: 12X11
Bedroom 2: 12X11
Bedroom 3: 14X11
Bedroom 4: 14X12
Dining Room: 14X12
Family Room: 18X14
Kitchen: 13X13
Laundry: 8X8
Living Room: 19X13
Primary Bedroom: 27X12
Shown By
Get in Touch
Shown By
Contact an agent to learn more about
22256 Cambridge Drive, Kildeer, IL 60047.
Mortgage Calculator

Call or Click to get Pre-Approved!
563-441-1862
toll free 866-441-1862
Customize Your Rate
| Loan Type | 30 Year Fixed | FHA 30 Year Fixed | 15 Year Fixed |
| Purchase Price | $895,000 | $895,000 | $895,000 |
| Down Payment | $179,000 | $31,325 | $223,750 |
| Monthly Mortgage Amount | $4,824 | $5,921 | $5,894 |
| Taxes | $1246 | $1246 | $1246 |
| Insurance | $100 | $100 | $100 |
| HOA/Dues/Fees | $0 | $0 | $0 |
| Monthly Mortage Insurance | $0 | $537 | $0 |
| Monthly Estimated Total | $6,331 | $7,965 | $7,401 |
Otto Nobis
REALTOR®
Cell: (563) 340-9782
Licensed in IA & IL
Davenport Office
4545 Welcome Way
Davenport, IA 52806
(563) 441-5100
Davenport, IA 52806
(563) 441-5100

Member Participants (and their affiliated licensees, if applicable) shall indicate on their websites that IDX information is provided exclusively for consumers’ personal non-commercial use, that it may not be used for any purpose other than to identify prospective properties consumers may be interested in purchasing, that the data is deemed reliable but is not guaranteed by MLS GRID, and that the use of the MLS GRID Data may be subject to an end user license agreement prescribed by the Member Participant’s applicable MLS if any and as amended from time to time. MLS GRID may, at its discretion, require use of other disclaimers as necessary to protect Member Participant, and/or their MLS from liability.
Based on information submitted to the MLS GRID. All data is obtained from various sources and may not have been verified by broker or MLS GRID. Supplied Open House Information is subject to change without notice. All information should be independently reviewed and verified for accuracy. Properties may or may not be listed by the office/agent presenting the information.
Privacy Policy / DMCA Notice / ADA Accessibility


This site is hosted, designed and copyright
© 1994 - 2026 by
Delta Media Group, Inc. -- Patent Pending --
Agent License Information: Licensed in IA & IL