


Otto Nobis
- Buy
- Sell
https://www.ruhlmortgage.com/GregCotton.html
Description
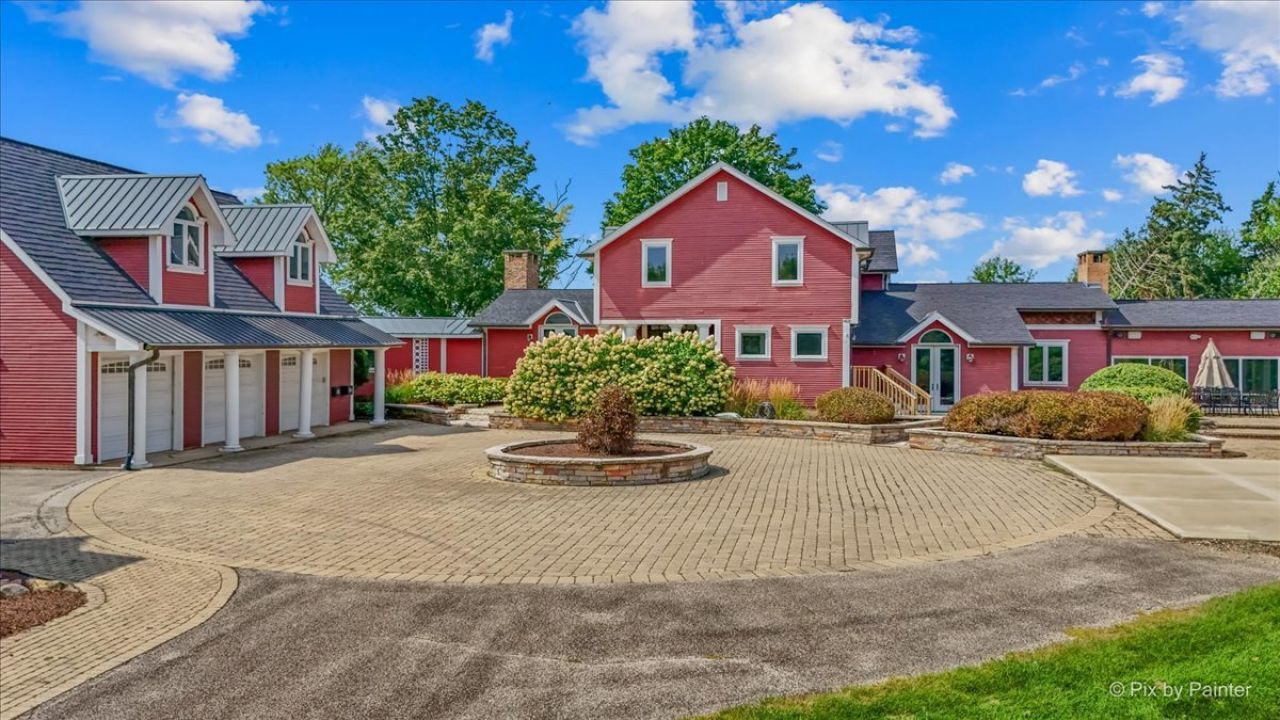
Discover an extraordinary private estate where luxury, architectural distinction, and wide-open space come together on 5 picturesque acres with horses allowed, a tranquil pond, mature woods, and exceptional privacy; even a brand new roof - 2026 for the house and 2020 for the barn and a fresh paint job on the entire exterior of the home. Offering more than 4,500 square feet of beautifully designed living space, this impressive 5-bedroom, 4.5-bath residence showcases thoughtful craftsmanship and timeless finishes throughout. Designed by renowned architect Terence Riley, the home makes an immediate statement with its distinctive architectural details and sophisticated yet inviting interior. Rich cherry hardwood flooring flows throughout the main level. At the heart of the home is a spectacular Mick De Giulio-designed kitchen featuring granite countertops and premium appliances, including a Wolf range, Sub-Zero refrigerator, and Bosch dishwasher. Designed for both everyday living and entertaining, this exceptional kitchen blends luxury, functionality, and timeless style. The flexible floor plan includes the option for a main-level primary suite complete with its own fireplace. Generously sized bedrooms and beautifully appointed living areas provide plenty of space for family, guests, working from home, and entertaining. A heated 3-car garage is complemented by an incredible approximately 1,200-square-foot loft above, creating endless possibilities for a home office, recreation room, fitness space, studio, or additional flex space. The property continues to impress outdoors with 5 acres of scenic grounds featuring a private pond, wooded areas, and room for horses. A substantial approximately 6,000-square-foot barn with its own studio provides remarkable versatility for equestrian use, hobbies, storage, a workshop, or creative pursuits. A rear circular drive and expansive parking areas easily accommodate numerous vehicles and guests. With more than 4,500 square feet of living space, an additional 1,200-square-foot loft/office above the 3 car garage, 6,000-square-foot barn, heated 3-car garage, premium finishes, and five breathtaking acres, this one-of-a-kind estate offers a rare combination of luxury, privacy, flexibility, and space-inside and out.
Property Highlights
Property Type: Residential - Single Family
Total Living Area SF: 5,064
Lot Size: 5.01 acres
Garage Size: 3
Attached Garage
Heated Garage
Built in 1920
Elementary School: Olson Elementary School
High School: Woodstock North High School
Middle School: Northwood Middle School
Wooded Lot
Four Fireplaces
General Information
Bedrooms: 5
Bathrooms: 5
Sqft: 5,064
County: McHenry
High School: Woodstock North High School
Listed By:
HomeSmart Connect LLC
847-495-5000
MRED MLS
MLS ID: 12771927
Room Information
Bedroom 5: 15X10
Library: 9X16
Bonus Room: 30X40
Recreation Rm: 22X19
Foyer: 14X12
Mud Room: 14X10
Bedroom 2: 14X11
Bedroom 3: 14X11
Bedroom 4: 21X14
Dining Room: 15X23
Family Room: 19X16
Kitchen: 16X15
Laundry: 17X13
Living Room: 14X13
Primary Bedroom: 17X14
Shown By
Get in Touch
Shown By
Contact an agent to learn more about
202 N Queen Anne Road, Woodstock, IL 60098.
Mortgage Calculator

Call or Click to get Pre-Approved!
563-441-1862
toll free 866-441-1862
Customize Your Rate
| Loan Type | 30 Year Fixed | FHA 30 Year Fixed | 15 Year Fixed |
| Purchase Price | $950,000 | $950,000 | $950,000 |
| Down Payment | $190,000 | $33,250 | $237,500 |
| Monthly Mortgage Amount | $5,120 | $6,284 | $6,256 |
| Taxes | $1322 | $1322 | $1322 |
| Insurance | $100 | $100 | $100 |
| HOA/Dues/Fees | $0 | $0 | $0 |
| Monthly Mortage Insurance | $0 | $570 | $0 |
| Monthly Estimated Total | $6,719 | $8,453 | $7,855 |
Otto Nobis
REALTOR®
Cell: (563) 340-9782
Licensed in IA & IL
Davenport Office
4545 Welcome Way
Davenport, IA 52806
(563) 441-5100
Davenport, IA 52806
(563) 441-5100

Member Participants (and their affiliated licensees, if applicable) shall indicate on their websites that IDX information is provided exclusively for consumers’ personal non-commercial use, that it may not be used for any purpose other than to identify prospective properties consumers may be interested in purchasing, that the data is deemed reliable but is not guaranteed by MLS GRID, and that the use of the MLS GRID Data may be subject to an end user license agreement prescribed by the Member Participant’s applicable MLS if any and as amended from time to time. MLS GRID may, at its discretion, require use of other disclaimers as necessary to protect Member Participant, and/or their MLS from liability.
Based on information submitted to the MLS GRID. All data is obtained from various sources and may not have been verified by broker or MLS GRID. Supplied Open House Information is subject to change without notice. All information should be independently reviewed and verified for accuracy. Properties may or may not be listed by the office/agent presenting the information.
Privacy Policy / DMCA Notice / ADA Accessibility


This site is hosted, designed and copyright
© 1994 - 2026 by
Delta Media Group, Inc. -- Patent Pending --
Agent License Information: Licensed in IA & IL