


Otto Nobis
- Buy
- Sell
https://www.ruhlmortgage.com/GregCotton.html
Description
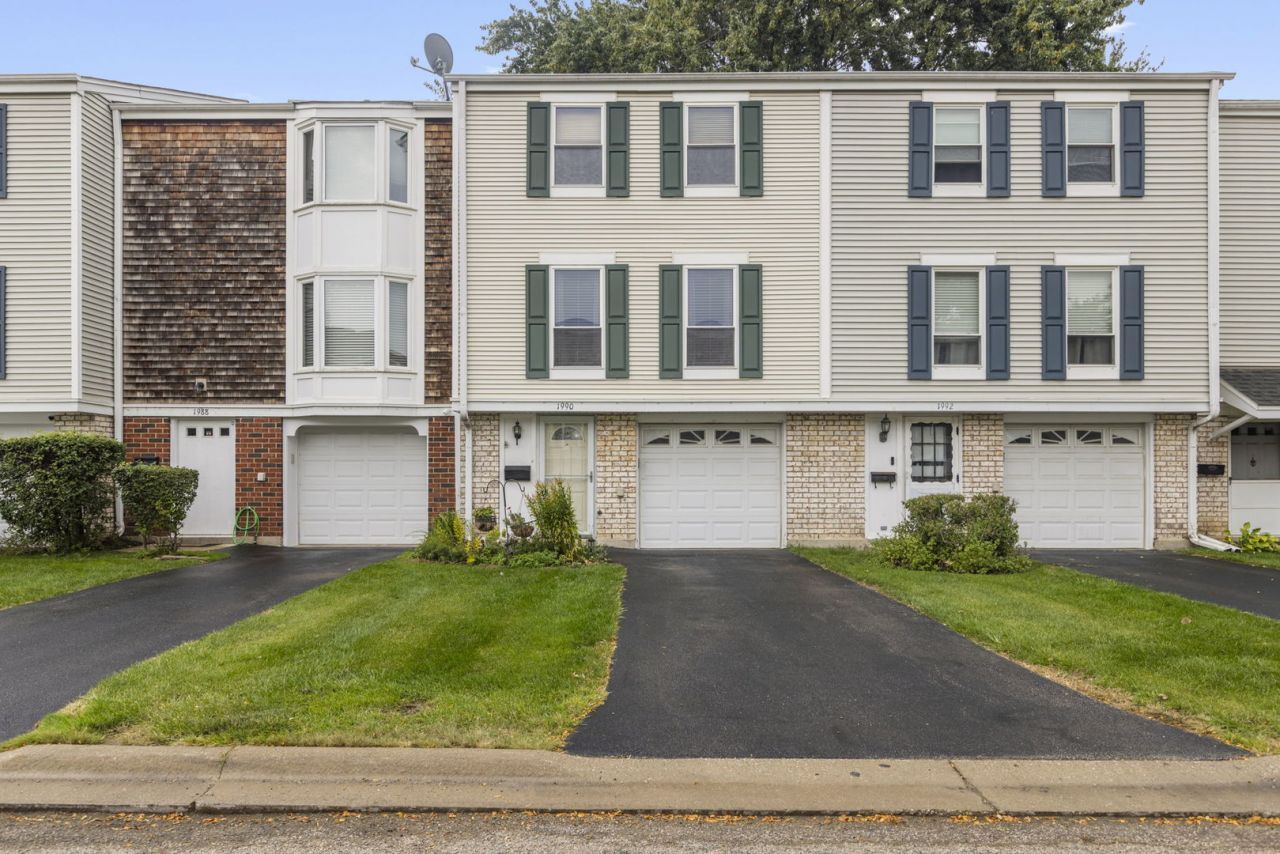
Turnkey living in a highly desirable Hoffman Estates location! This beautifully updated 3-bedroom, 1.5-bathroom townhome combines modern finishes with effortless convenience. Step inside to durable, stylish composite wood flooring throughout the main level and upper hallway. The renovated kitchen features quartz countertops, an undermount stainless steel sink, a newer stainless steel refrigerator, a pantry, and a sunlit eating area. Patio doors in the eating/kitchen area lead to a private area for you to relax and unwind.Flow seamlessly from the kitchen into the expansive dining room and generous living room, perfect for entertaining. An updated powder room with new sink, vanity, toilet and lighting is located on the main floor. Upstairs offers a large primary bedroom alongside two additional good sized bedrooms, plus a fully updated full bath with new acrylic wall panels, new vanity and sink, high flush toilet, new lighting and durable waterproof floor.. Clean partial basement includes high-end washer and dryer setups with extra storage potential. Enjoy a attached 1-car garage, low monthly HOA fees with access to the community pool and clubhouse, and an unbeatable location within walking distance to top-rated schools and minutes from major highways, dining, and shopping. Move-in ready! Rentals are allowed!!
Property Highlights
Property Type: Residential - Townhouse
Total Living Area SF: 1,252
Garage Size: 1
Attached Garage
Built in 1974
Elementary School: John Muir Elementary School
High School: Hoffman Estates High School
Middle School: Eisenhower Junior High School
Brick Exterior
General Information
Bedrooms: 3
Bathrooms: 2
Sqft: 1,252
County: Cook
High School: Hoffman Estates High School
Subdivision: Barrington Square
Listed By:
Berkshire Hathaway HomeServices Starck Real Estate
847-359-4600
MRED MLS
MLS ID: 12768205
Room Information
Utility Room-1st Floor: 19X10
Bedroom 2: 10X10
Bedroom 3: 10X10
Dining Room: 12X9
Kitchen: 19X10
Laundry: 7X6
Living Room: 16X14
Primary Bedroom: 16X14
Shown By
Get in Touch
Shown By
Contact an agent to learn more about
1990 Oxford Lane, Hoffman Estates, IL 60169.
Mortgage Calculator

Call or Click to get Pre-Approved!
563-441-1862
toll free 866-441-1862
Customize Your Rate
| Loan Type | 30 Year Fixed | FHA 30 Year Fixed | 15 Year Fixed |
| Purchase Price | $315,000 | $315,000 | $315,000 |
| Down Payment | $63,000 | $11,025 | $78,750 |
| Monthly Mortgage Amount | $1,698 | $2,084 | $2,074 |
| Taxes | $438 | $438 | $438 |
| Insurance | $100 | $100 | $100 |
| HOA/Dues/Fees | $0 | $0 | $0 |
| Monthly Mortage Insurance | $0 | $139 | $0 |
| Monthly Estimated Total | $2,236 | $2,761 | $2,612 |
Otto Nobis
REALTOR®
Cell: (563) 340-9782
Licensed in IA & IL
Davenport Office
4545 Welcome Way
Davenport, IA 52806
(563) 441-5100
Davenport, IA 52806
(563) 441-5100

Member Participants (and their affiliated licensees, if applicable) shall indicate on their websites that IDX information is provided exclusively for consumers’ personal non-commercial use, that it may not be used for any purpose other than to identify prospective properties consumers may be interested in purchasing, that the data is deemed reliable but is not guaranteed by MLS GRID, and that the use of the MLS GRID Data may be subject to an end user license agreement prescribed by the Member Participant’s applicable MLS if any and as amended from time to time. MLS GRID may, at its discretion, require use of other disclaimers as necessary to protect Member Participant, and/or their MLS from liability.
Based on information submitted to the MLS GRID. All data is obtained from various sources and may not have been verified by broker or MLS GRID. Supplied Open House Information is subject to change without notice. All information should be independently reviewed and verified for accuracy. Properties may or may not be listed by the office/agent presenting the information.
Privacy Policy / DMCA Notice / ADA Accessibility


This site is hosted, designed and copyright
© 1994 - 2026 by
Delta Media Group, Inc. -- Patent Pending --
Agent License Information: Licensed in IA & IL