


Otto Nobis
- Buy
- Sell
https://www.ruhlmortgage.com/GregCotton.html
Description
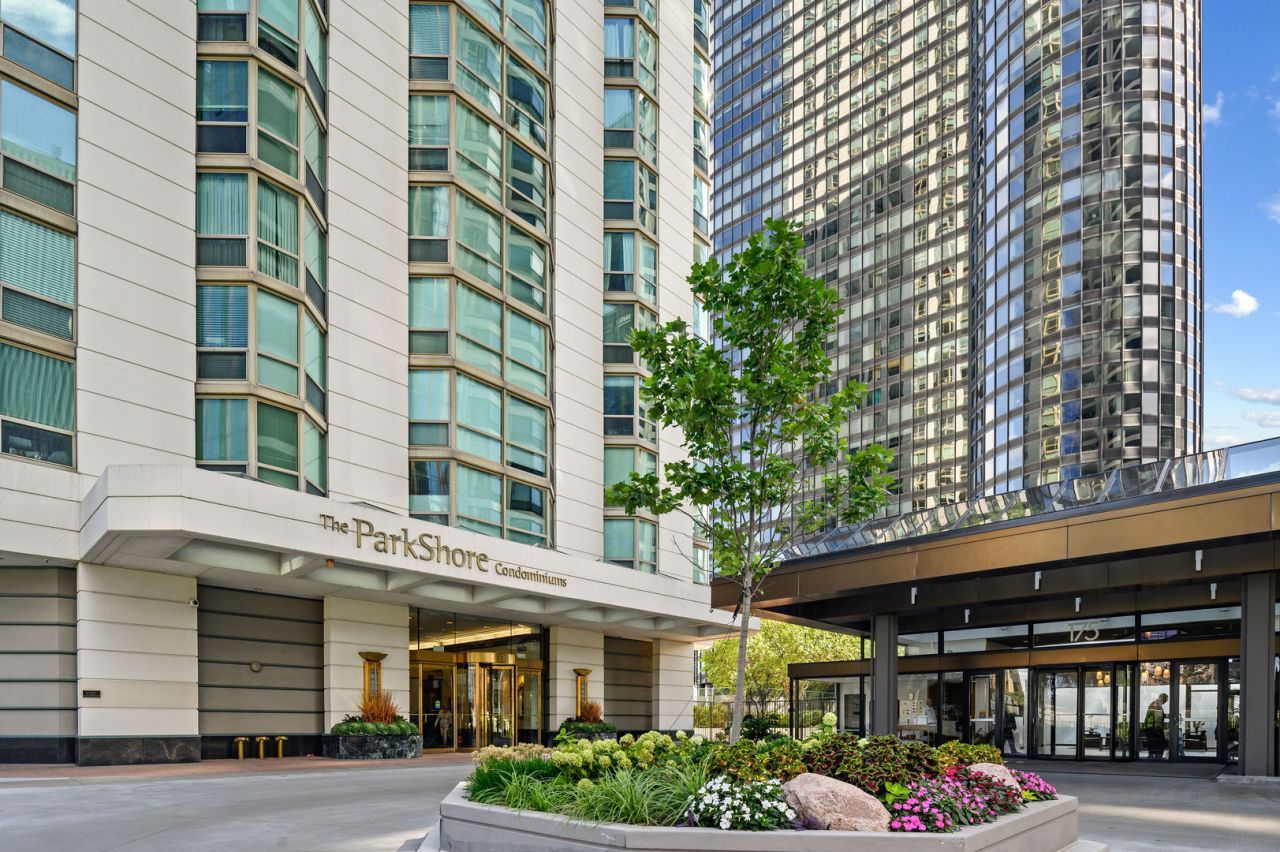
A stunning, fully integrated showcase of a designer home, completely renovated down to the studs with no detail overlooked. | LAKEFRONT SETTING: Enjoy Lakeshore East with the lakefront at your doorstep-approximately a three-minute walk from the building's lower-level exit to the lakefront and Lakefront Trail. | Thoughtful space planning, wide-plank hardwood floors throughout, coordinated finishes, and custom storage connect this two-bedroom, two-bath corner home with an open den at ParkShore. | OPEN LIVING + FLEXIBLE DEN: The kitchen, dining, living, and den areas flow together, with bay windows bringing the views into the home. The open den features built-in bookshelves and a fireplace, with room for an office, reading area, or additional seating. | KITCHEN + CONCEALED STORAGE: Quartz slabs extend across the expansive kitchen counters and backsplash, with matching quartz surrounding the den fireplace. An integrated sink, all Bosch appliances, counter seating, cabinetry on both sides, and carefully planned pullouts combine design with everyday function. | HIDDEN FULL-SIZE LAUNDRY: Full-size Bosch front-loading washer and dryer are concealed beneath the kitchen counter behind matching cabinet doors that open and slide out of the way. | THOUGHTFUL LIGHTING: Lutron dimmers and lighting integrated into cabinetry and display shelving highlight the design details throughout the home. | TWO COMPLETELY REMODELED BATHS: A tub/shower combination in the primary bath and a walk-in shower in the second bath, with coordinated finishes, multiple shower fixtures, and illuminated cabinetry in both bathrooms. Details include illuminated primary-bath cabinetry and even a magnetic phone charger built into one of the second bathroom's shelving units. | A PLACE FOR EVERYTHING: Built-in pantry and coat storage, closet organizers, display shelving, and integrated cabinetry make exceptional use of the space. A full-size storage locker provides additional storage outside the unit. | VIEWS THROUGHOUT: Lake, harbor, river, sunrise, and park views from the living-area bay windows. Both bedrooms overlook Lakeshore East Park, with skyline, Grant Park, sunset, and city-light views. | OUTDOOR LIVING: Newly renovated landscaped plaza with a tennis and pickleball court, bocce ball court, shuffleboard, grilling stations, outdoor dining, lounge seating, and a fire table, plus the new Bark Shore dog-walk area. | EVERYDAY CONVENIENCE: Direct access to Bockwinkel's grocery through the building concourse. Monthly valet garage parking and hourly visitor parking available.
Property Highlights
Property Type: Residential - Condominium
Total Living Area SF: 1,358
Garage Size: 1
Attached Garage
Built in 1991
School District: District 299
River Front
One Fireplace
General Information
Bedrooms: 2
Bathrooms: 2
Sqft: 1,358
County: Cook
Listed By:
Baird & Warner
312-640-7010
MRED MLS
MLS ID: 12782482
Room Information
Den: 11X14
Bedroom 2: 13X11
Dining Room: 10X8
Kitchen: 8X10
Living Room: 13X18
Primary Bedroom: 15X14
Shown By
Get in Touch
Shown By
Contact an agent to learn more about
195 N Harbor Drive , Unit 2408, Chicago, IL 60601.
Mortgage Calculator

Call or Click to get Pre-Approved!
563-441-1862
toll free 866-441-1862
Customize Your Rate
| Loan Type | 30 Year Fixed | FHA 30 Year Fixed | 15 Year Fixed |
| Purchase Price | $649,000 | $649,000 | $649,000 |
| Down Payment | $129,800 | $22,715 | $162,250 |
| Monthly Mortgage Amount | $3,498 | $4,293 | $4,274 |
| Taxes | $903 | $903 | $903 |
| Insurance | $100 | $100 | $100 |
| HOA/Dues/Fees | $0 | $0 | $0 |
| Monthly Mortage Insurance | $0 | $286 | $0 |
| Monthly Estimated Total | $4,590 | $5,671 | $5,366 |
Otto Nobis
REALTOR®
Cell: (563) 340-9782
Licensed in IA & IL
Davenport Office
4545 Welcome Way
Davenport, IA 52806
(563) 441-5100
Davenport, IA 52806
(563) 441-5100

Member Participants (and their affiliated licensees, if applicable) shall indicate on their websites that IDX information is provided exclusively for consumers’ personal non-commercial use, that it may not be used for any purpose other than to identify prospective properties consumers may be interested in purchasing, that the data is deemed reliable but is not guaranteed by MLS GRID, and that the use of the MLS GRID Data may be subject to an end user license agreement prescribed by the Member Participant’s applicable MLS if any and as amended from time to time. MLS GRID may, at its discretion, require use of other disclaimers as necessary to protect Member Participant, and/or their MLS from liability.
Based on information submitted to the MLS GRID. All data is obtained from various sources and may not have been verified by broker or MLS GRID. Supplied Open House Information is subject to change without notice. All information should be independently reviewed and verified for accuracy. Properties may or may not be listed by the office/agent presenting the information.
Privacy Policy / DMCA Notice / ADA Accessibility


This site is hosted, designed and copyright
© 1994 - 2026 by
Delta Media Group, Inc. -- Patent Pending --
Agent License Information: Licensed in IA & IL