


Otto Nobis
- Buy
- Sell
https://www.ruhlmortgage.com/GregCotton.html
Description
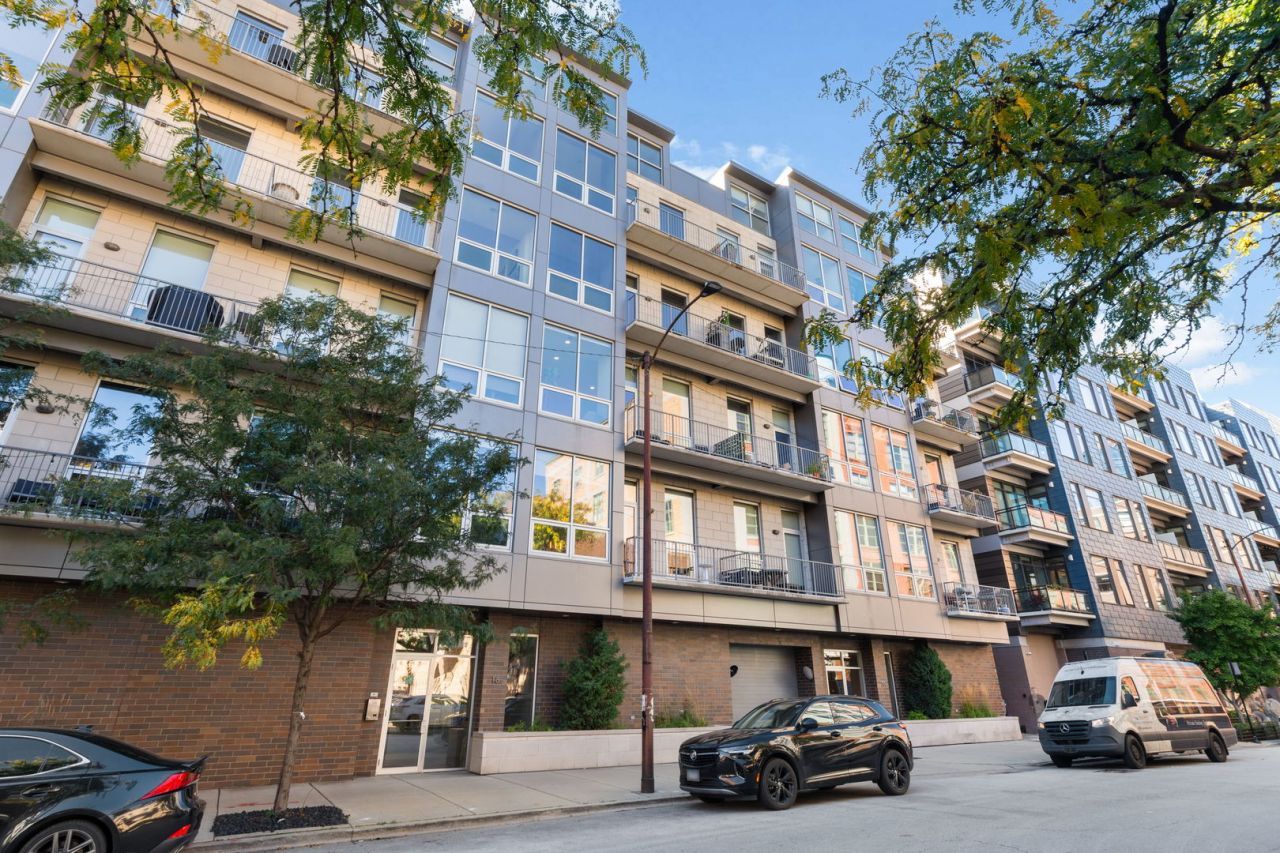
Available December 1! Welcome to one of the West Loop's standout penthouses - a 2,000-square-foot, 3-bedroom, 3-bathroom home offering soaring ceilings, incredible skyline views and an exceptional amount of private outdoor space. The elevator opens directly into the home, leading to a dramatic living and dining space with 22-foot ceilings and floor-to-ceiling windows showcasing sweeping skyline views. The custom kitchen features Copat cabinetry, marble countertops, a large island and top-of-the-line appliances, including a 48-inch Fisher & Paykel range and integrated Miele coffee maker. The private primary suite offers 17-foot vaulted ceilings, western views, a private terrace, organized closets and a beautiful ensuite bath. Two additional bedrooms each have ensuite baths, plus a dedicated home office. The showstopper? A 500-square-foot private roof deck complete with an outdoor TV, speakers, refrigerator, cabinetry, lighting and gas line - made for summer entertaining. Three outdoor spaces, heated garage parking and additional storage complete the home. Located in one of the best locations in the West Loop, you're steps from Randolph Street, Fulton Market, Mary Bartelme Park and some of Chicago's best restaurants, shops and coffee spots. Big views. Incredible outdoor space. The best of West Loop living. Admin fee in lieu of security deposit. Pets considered on case-by-case basis. Dining set and outdoor furniture possibly available as well. Landlord requires minimum monthly combined income of 3.5x the rent and 700+ credit/tenant score. Be sure to check out the 360/3D tour for the full experience.
Property Highlights
Property Type: Rental - Condominium
Pets Allowed
Total Living Area SF: 1,900
Garage Size: 1
Attached Garage
Heated Garage
Built in 2016
Elementary School: Skinner Elementary School
High School: Wells Community Academy Senior H
Middle School: William Brown Elementary School
Brick Exterior
General Information
Bedrooms: 3
Bathrooms: 3
Sqft: 1,900
County: Cook
High School: Wells Community Academy Senior H
Listed By:
Compass
773-466-7150
MRED MLS
MLS ID: 12776990
Room Information
Terrace: 25X25
Bedroom 2: 11X12
Bedroom 3: 12X12
Dining Room: COMBO
Kitchen: 14X18
Laundry: 4X10
Living Room: 16X22
Primary Bedroom: 14X18
Shown By
Get in Touch
Shown By
Contact an agent to learn more about
18 N Carpenter Street, Unit PHS, Chicago, IL 60607.
Mortgage Calculator

Call or Click to get Pre-Approved!
563-441-1862
toll free 866-441-1862
Customize Your Rate
| Loan Type | 30 Year Fixed | FHA 30 Year Fixed | 15 Year Fixed |
| Purchase Price | $0 | $0 | $0 |
| Down Payment | $0 | $0 | $0 |
| Monthly Mortgage Amount | $0 | $0 | $0 |
| Taxes | $0 | $0 | $0 |
| Insurance | $100 | $100 | $100 |
| HOA/Dues/Fees | $0 | $0 | $0 |
| Monthly Mortage Insurance | $0 | $0 | $0 |
| Monthly Estimated Total | $100 | $100 | $100 |
Otto Nobis
REALTOR®
Cell: (563) 340-9782
Licensed in IA & IL
Davenport Office
4545 Welcome Way
Davenport, IA 52806
(563) 441-5100
Davenport, IA 52806
(563) 441-5100

Member Participants (and their affiliated licensees, if applicable) shall indicate on their websites that IDX information is provided exclusively for consumers’ personal non-commercial use, that it may not be used for any purpose other than to identify prospective properties consumers may be interested in purchasing, that the data is deemed reliable but is not guaranteed by MLS GRID, and that the use of the MLS GRID Data may be subject to an end user license agreement prescribed by the Member Participant’s applicable MLS if any and as amended from time to time. MLS GRID may, at its discretion, require use of other disclaimers as necessary to protect Member Participant, and/or their MLS from liability.
Based on information submitted to the MLS GRID. All data is obtained from various sources and may not have been verified by broker or MLS GRID. Supplied Open House Information is subject to change without notice. All information should be independently reviewed and verified for accuracy. Properties may or may not be listed by the office/agent presenting the information.
Privacy Policy / DMCA Notice / ADA Accessibility


This site is hosted, designed and copyright
© 1994 - 2026 by
Delta Media Group, Inc. -- Patent Pending --
Agent License Information: Licensed in IA & IL