


Otto Nobis
- Buy
- Sell
https://www.ruhlmortgage.com/GregCotton.html
Description
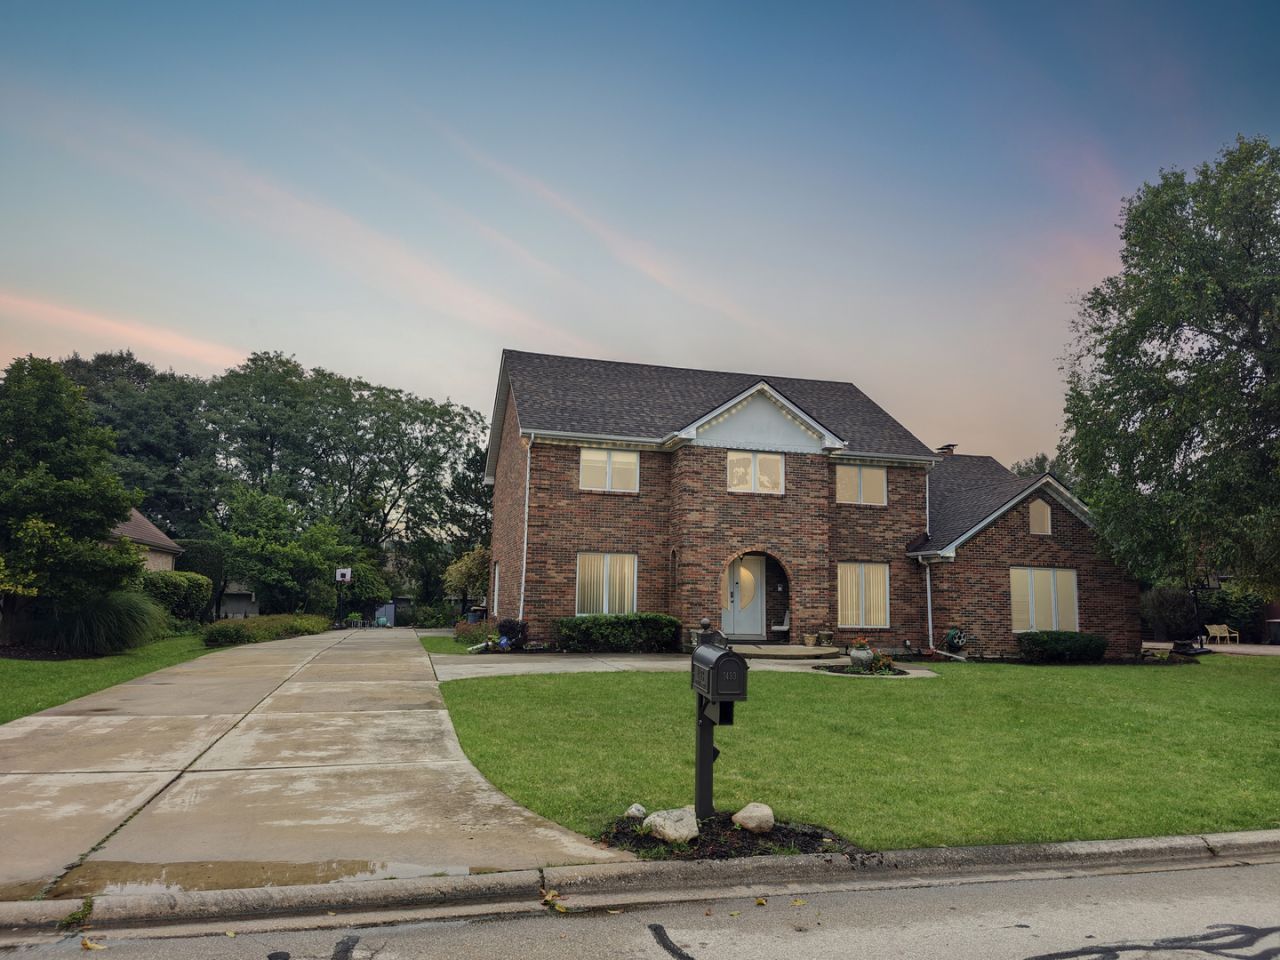
Stunning Custom Home in the Hinsdale Central School District! Exceptional custom residence designed for elevated everyday living and effortless entertaining, offering 5 bedrooms, 4.5 baths, private study, and 3-car side-entry garage. The main-level bedroom suite and office provide flexibility for guests, multigenerational living, or working from home. The dramatic two-story gourmet kitchen features soaring ceilings, custom cabinetry, warming drawers, and a trash compactor. The fully finished lower level is an entertainer's dream with a projector theater room pre-wired for 11.2.4 surround sound, wet bar, wine cooler, billiards area, dart corner, gym, custom built-ins, and full bath with steam shower. A dedicated media hub with digital fireplace and extensive RJ45/AV pre-wiring enhance the home's entertainment capabilities. Theater equipment is negotiable. Notable upgrades include a brand-new roof, seven new front windows to be replaced or installed before closing, dual Carrier HVAC systems with centralized humidification and UV air purification, active radon mitigation, ADT security, and central vacuum. Additional highlights include custom blinds, dimmable lighting, under-cabinet illumination, and a secure storage/panic-room area. The generous driveway leads to the 3-car side-entry garage, while the integrated lawn sprinkler system with garage controls makes landscape maintenance easy. A partially boarded attic with finished drywall provides additional storage. A rare combination of thoughtful design, impressive amenities, and sophisticated infrastructure in a highly sought-after school district.
Property Highlights
Property Type: Residential - Single Family
Total Living Area SF: 4,724
Garage Size: 3
Attached Garage
Built in 1984
Elementary School: Elm Elementary School
High School: Hinsdale Central High School
Middle School: Hinsdale Middle School
Security System
Brick Exterior
One Fireplace
General Information
Bedrooms: 5
Bathrooms: 5
Sqft: 4,724
County: Cook
High School: Hinsdale Central High School
Subdivision: Burr Ridge Meadows
Listed By:
Keller Williams Infinity
630-778-5800
MRED MLS
MLS ID: 12765764
Room Information
Office: 16X13
Breakfast Room: 13X12
Bedroom 5: 12X13
Recreation Room: 41X26
Foyer: 16X14
Theatre Room: 20X32
Game Room: 22X30
Bedroom 2: 16X12
Bedroom 3: 15X13
Bedroom 4: 13X12
Dining Room: 15X14
Family Room: 21X18
Kitchen: 33X20
Laundry: 15X12
Living Room: 15X13
Primary Bedroom: 31X12
Shown By
Get in Touch
Shown By
Contact an agent to learn more about
1493 Tomlin Drive, Burr Ridge, IL 60527.
Mortgage Calculator

Call or Click to get Pre-Approved!
563-441-1862
toll free 866-441-1862
Customize Your Rate
| Loan Type | FHA 30 Year Fixed | VA 30 year fixed | 30 yr Jumbo |
| Purchase Price | $1,250,000 | $1,250,000 | $1,250,000 |
| Down Payment | $43,750 | $0 | $250,000 |
| Monthly Mortgage Amount | $8,373 | $8,819 | $6,992 |
| Taxes | $1740 | $1740 | $1740 |
| Insurance | $100 | $100 | $100 |
| HOA/Dues/Fees | $0 | $0 | $0 |
| Monthly Mortage Insurance | $751 | $0 | $0 |
| Monthly Estimated Total | $11,229 | $10,924 | $9,097 |
Otto Nobis
REALTOR®
Cell: (563) 340-9782
Licensed in IA & IL
Davenport Office
4545 Welcome Way
Davenport, IA 52806
(563) 441-5100
Davenport, IA 52806
(563) 441-5100

Member Participants (and their affiliated licensees, if applicable) shall indicate on their websites that IDX information is provided exclusively for consumers’ personal non-commercial use, that it may not be used for any purpose other than to identify prospective properties consumers may be interested in purchasing, that the data is deemed reliable but is not guaranteed by MLS GRID, and that the use of the MLS GRID Data may be subject to an end user license agreement prescribed by the Member Participant’s applicable MLS if any and as amended from time to time. MLS GRID may, at its discretion, require use of other disclaimers as necessary to protect Member Participant, and/or their MLS from liability.
Based on information submitted to the MLS GRID. All data is obtained from various sources and may not have been verified by broker or MLS GRID. Supplied Open House Information is subject to change without notice. All information should be independently reviewed and verified for accuracy. Properties may or may not be listed by the office/agent presenting the information.
Privacy Policy / DMCA Notice / ADA Accessibility


This site is hosted, designed and copyright
© 1994 - 2026 by
Delta Media Group, Inc. -- Patent Pending --
Agent License Information: Licensed in IA & IL