


Otto Nobis
- Buy
- Sell
https://www.ruhlmortgage.com/GregCotton.html
Open Houses
Sat, Oct 17th 12:00pm - 2:00pm
Description
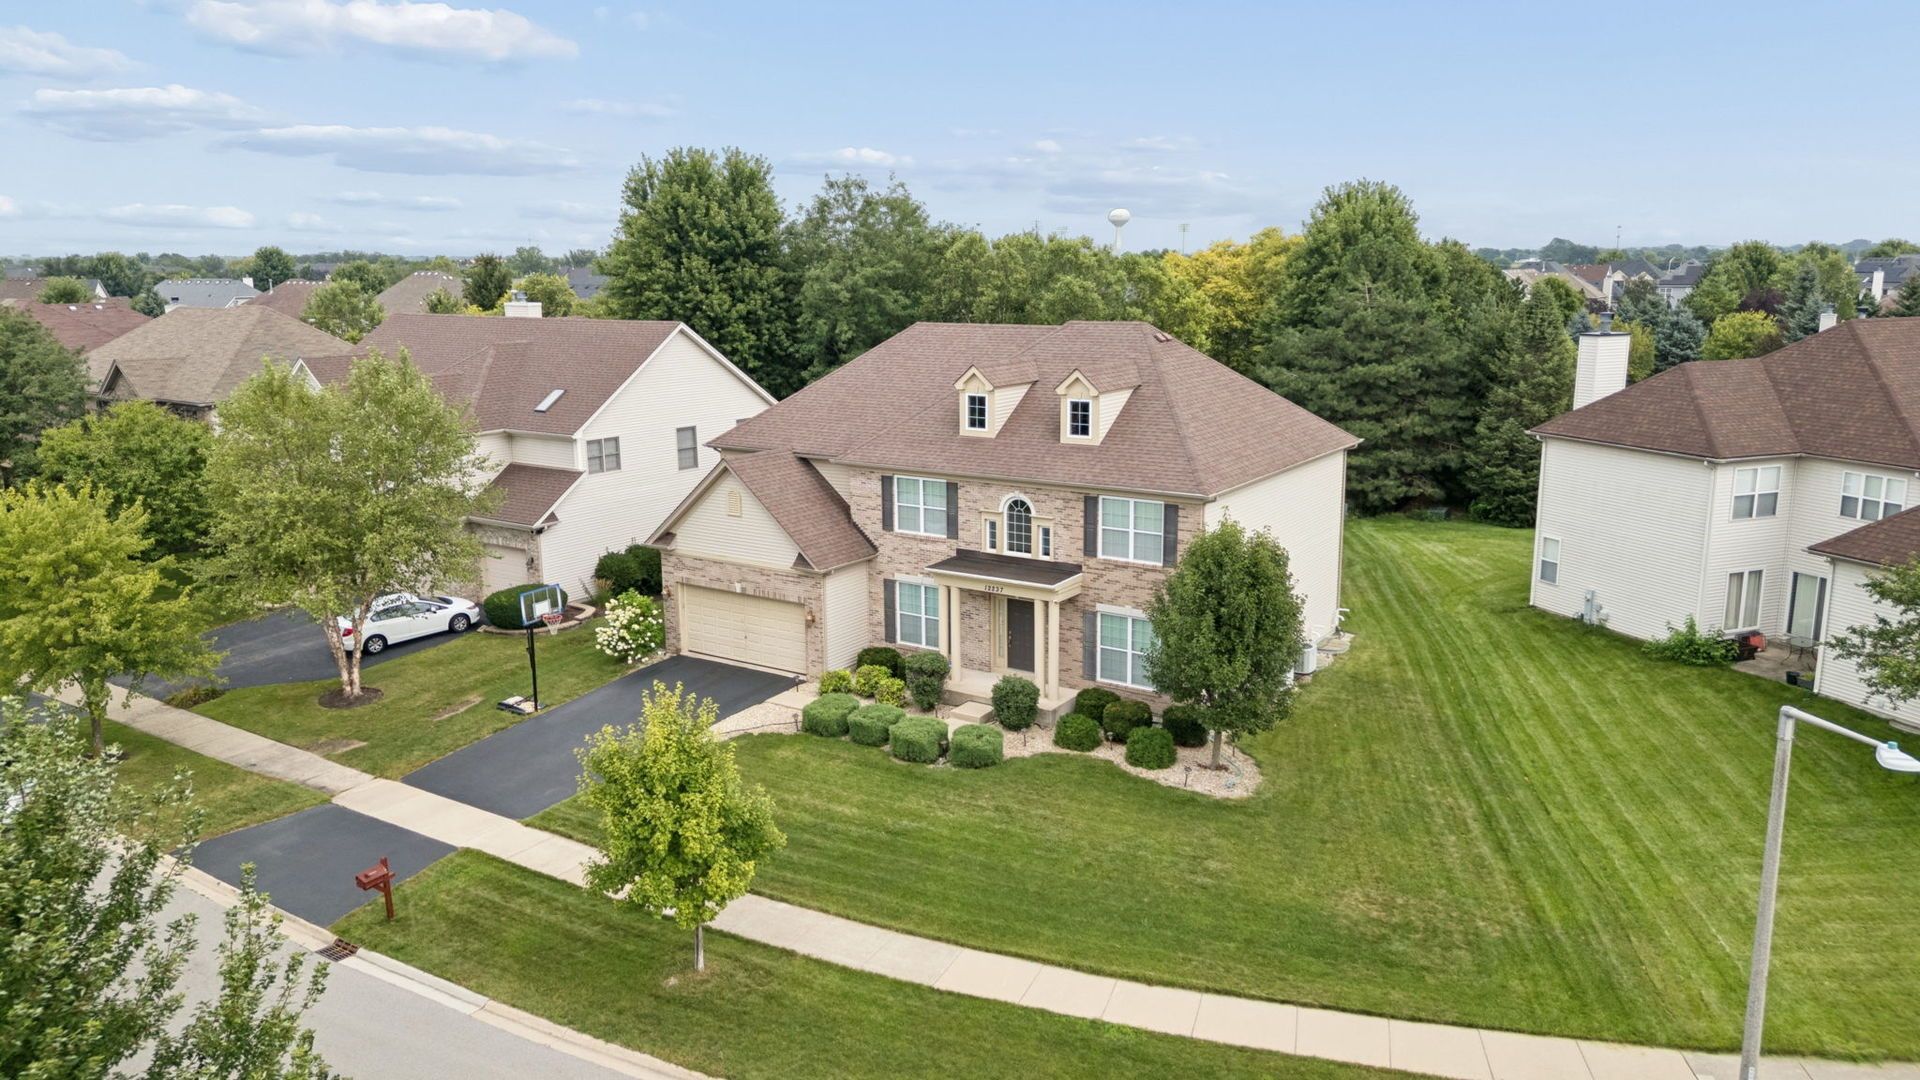
PRICE IMPROVEMENT! Exceptional Gladstone custom home in the desirable Heritage Oaks neighborhood of North Plainfield, located in the highly regarded Plainfield North High School District and offering the added benefit of low HOA fees. Meticulously maintained with outstanding pride of ownership, this impressive home features 5 bedrooms, a second-floor loft, private first-floor bedroom, 3-car tandem garage with universal electric car charger, and a peaceful wooded backdrop. 4184 sq ft above grade. A dramatic two-story foyer opens to elegant formal living and dining rooms accented by architectural pillars and an extensive custom trim package. Crisp white millwork, substantial crown molding, upgraded door and window casings, decorative columns, detailed woodwork, custom fireplace trim, and wood blinds throughout the main living areas and Primary Suite create a polished, timeless look. The heart of the home is the expansive gourmet kitchen, featuring an oversized island with abundant seating, extensive cabinetry, stainless steel appliances, and generous prep space. The kitchen opens to a large dining area filled with natural light from multiple transom windows and flows seamlessly into the spacious family room with a beautiful brick fireplace, gas starter, gas logs, and custom mantel. A sought-after first-floor bedroom with nearby full bath provides excellent flexibility for guests or multigenerational living. This room could also be used as an office. The main level also includes a convenient first-floor laundry room. Upstairs, four generously sized bedrooms and a versatile loft provide plenty of additional living space. The spacious Primary Suite offers a relaxing retreat with a luxury bath featuring dual vanities, whirlpool tub, and separate walk-in shower. The fully insulated 1,650-square-foot basement is ready for your finishing touches and offers excellent potential for a media room, home gym, recreation space, or additional bedroom. Step outside to a beautiful 25' x 16' patio with brick retaining wall, mature landscaping, and a serene backyard overlooking a private wooded setting. Additional highlights include high-efficiency dual-zoned furnaces and A/C, humidifier, 400-amp electrical service, newer sump pump with backup, Andersen windows, quality 2x6 exterior construction, security system, abundant storage, and an oversized 3-car tandem garage with universal electric-vehicle charging. 42 Superior craftsmanship, generous living space, flexible room options, beautiful landscaping, low Heritage Oaks HOA fees, and a prime location in the Plainfield North High School District make this move-in-ready home a rare opportunity. Conveniently located near schools, shopping, dining, transportation, and downtown amenities.
Property Highlights
Property Type: Residential - Single Family
Total Living Area SF: 4,184
Garage Size: 3
Attached Garage
Built in 2014
Elementary School: Freedom Elementary School
High School: Plainfield North High School
Middle School: Heritage Grove Middle School
Security System
Brick Exterior
One Fireplace
General Information
Bedrooms: 5
Bathrooms: 3
Sqft: 4,184
County: Will
High School: Plainfield North High School
Subdivision: Heritage Oaks
Listed By:
john greene, Realtor
630-820-6500
MRED MLS
MLS ID: 12779479
Room Information
Loft: 16X12
Breakfast Room: 16X14
Bedroom 5: 14X13
Bedroom 2: 14X12
Bedroom 3: 14X14
Bedroom 4: 15X14
Dining Room: 16X13
Family Room: 24X24
Kitchen: 19X18
Laundry: 9X8
Living Room: 17X13
Primary Bedroom: 22X18
Shown By
Get in Touch
Shown By
Contact an agent to learn more about
12237 Winterberry Lane, Plainfield, IL 60585.
Mortgage Calculator

Call or Click to get Pre-Approved!
563-441-1862
toll free 866-441-1862
Customize Your Rate
| Loan Type | 30 Year Fixed | FHA 30 Year Fixed | 15 Year Fixed |
| Purchase Price | $699,999 | $699,999 | $699,999 |
| Down Payment | $140,000 | $24,500 | $175,000 |
| Monthly Mortgage Amount | $3,726 | $4,573 | $4,537 |
| Taxes | $974 | $974 | $974 |
| Insurance | $100 | $100 | $100 |
| HOA/Dues/Fees | $0 | $0 | $0 |
| Monthly Mortage Insurance | $0 | $308 | $0 |
| Monthly Estimated Total | $4,904 | $6,059 | $5,715 |
Otto Nobis
REALTOR®
Cell: (563) 340-9782
Licensed in IA & IL
Davenport Office
4545 Welcome Way
Davenport, IA 52806
(563) 441-5100
Davenport, IA 52806
(563) 441-5100

Member Participants (and their affiliated licensees, if applicable) shall indicate on their websites that IDX information is provided exclusively for consumers’ personal non-commercial use, that it may not be used for any purpose other than to identify prospective properties consumers may be interested in purchasing, that the data is deemed reliable but is not guaranteed by MLS GRID, and that the use of the MLS GRID Data may be subject to an end user license agreement prescribed by the Member Participant’s applicable MLS if any and as amended from time to time. MLS GRID may, at its discretion, require use of other disclaimers as necessary to protect Member Participant, and/or their MLS from liability.
Based on information submitted to the MLS GRID. All data is obtained from various sources and may not have been verified by broker or MLS GRID. Supplied Open House Information is subject to change without notice. All information should be independently reviewed and verified for accuracy. Properties may or may not be listed by the office/agent presenting the information.
Privacy Policy / DMCA Notice / ADA Accessibility


This site is hosted, designed and copyright
© 1994 - 2026 by
Delta Media Group, Inc. -- Patent Pending --
Agent License Information: Licensed in IA & IL